
Search results for "Outdoor laundry" in Home Design Ideas

 Christopher Lines Design
English cast stone bird bath with hydrangea and privet hedge.
christopher lines Design
This is an example of a mid-sized mediterranean shade side yard mulch garden path in San Francisco for spring.
This is an example of a mid-sized mediterranean shade side yard mulch garden path in San Francisco for spring.

 Murphy Moon
New brick patio and landing, French doors, and custom pergola.In collaboration with Carol Abbott Design.
Large elegant backyard brick patio photo in Austin with a gazebo
Large elegant backyard brick patio photo in Austin with a gazebo


Find the right local pro for your project


 User
Ederra Design Studio
Bedroom - traditional guest bedroom idea in Los Angeles with beige walls and no fireplace
Bedroom - traditional guest bedroom idea in Los Angeles with beige walls and no fireplace


 McCrea Construction
Outdoor Shower
Example of a mid-sized classic white two-story stucco exterior home design in Orlando with a clipped gable roof
Example of a mid-sized classic white two-story stucco exterior home design in Orlando with a clipped gable roof

Sponsored
Columbus, OH
Free consultation for landscape design!

Peabody Landscape Group
Columbus' Reliable Landscape Design & Contracting

 Visbeen Architects
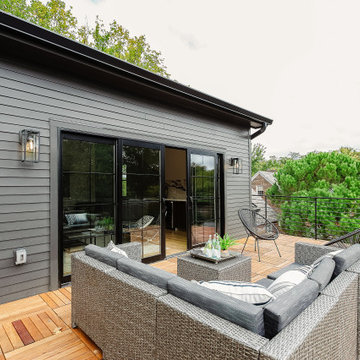
Tucked away in a densely wooded lot, this modern style home features crisp horizontal lines and outdoor patios that playfully offset a natural surrounding. A narrow front elevation with covered entry to the left and tall galvanized tower to the right help orient as many windows as possible to take advantage of natural daylight. Horizontal lap siding with a deep charcoal color wrap the perimeter of this home and are broken up by a horizontal windows and moments of natural wood siding.
Inside, the entry foyer immediately spills over to the right giving way to the living rooms twelve-foot tall ceilings, corner windows, and modern fireplace. In direct eyesight of the foyer, is the homes secondary entrance, which is across the dining room from a stairwell lined with a modern cabled railing system. A collection of rich chocolate colored cabinetry with crisp white counters organizes the kitchen around an island with seating for four. Access to the main level master suite can be granted off of the rear garage entryway/mudroom. A small room with custom cabinetry serves as a hub, connecting the master bedroom to a second walk-in closet and dual vanity bathroom.
Outdoor entertainment is provided by a series of landscaped terraces that serve as this homes alternate front facade. At the end of the terraces is a large fire pit that also terminates the axis created by the dining room doors.
Downstairs, an open concept family room is connected to a refreshment area and den. To the rear are two more bedrooms that share a large bathroom.
Photographer: Ashley Avila Photography
Builder: Bouwkamp Builders, Inc.







 The Bespoke Interior, Inc.
Outdoor Kitchen with BBQ, Cooktop. Fridge and Firepit Area.
Small trendy front yard concrete patio kitchen photo in Orange County with no cover
Small trendy front yard concrete patio kitchen photo in Orange County with no cover

 MARGARITA BRAVO
Clean and organized spaces to store all of our clients’ outdoor gear! Bright and airy, integrated plenty of storage, coat and hat racks, and bursts of color through baskets, throw pillows, and accent walls. Each mudroom differs in design style, exuding functionality and beauty.
Project designed by Denver, Colorado interior designer Margarita Bravo. She serves Denver as well as surrounding areas such as Cherry Hills Village, Englewood, Greenwood Village, and Bow Mar.
For more about MARGARITA BRAVO, click here: https://www.margaritabravo.com/

 Weidmann Remodeling
As needs have changed, new home construction in Atlanta has trended towards more open floor plans. Weidmann helps owners of older residences to investigate and achieve these same open objectives by consolidating and reconfiguring the available space on both levels. This home was opened up with a little creative organization, which included relocating the powder room, changing traffic patterns and repurposing rooms for a renewed lifetime of living.
FotoGrafik Arts


 AXIS ARCHITECTS
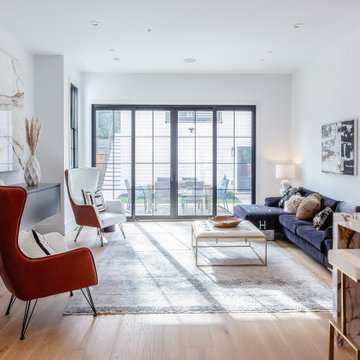
Inspiration for a mid-sized farmhouse family room remodel in DC Metro with a wall-mounted tv


227