
Search results for "Outdoor laundry" in Home Design Ideas


 Odd Job Landscaping
A private outdoor shower set into the custom stonework, downstairs from the pool near the entrance to the pool house and play room.
Elegant patio photo in Bridgeport
Elegant patio photo in Bridgeport
Find the right local pro for your project


 Spazio LA
We created a beautiful laundry room with custom quartz shelves and countertop. The space was created as a hidden closet under the staircase
Trendy laundry room photo in Los Angeles
Trendy laundry room photo in Los Angeles





 Weaver Custom Homes
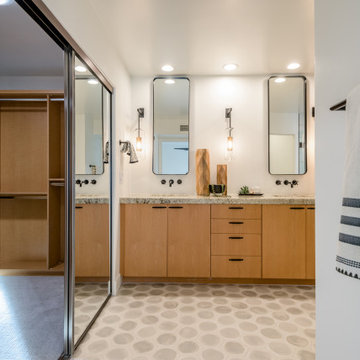
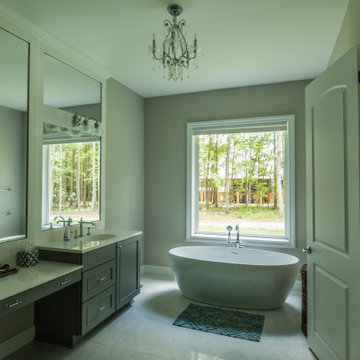
Inspiration for a galley utility room remodel in Columbus with an undermount sink, recessed-panel cabinets, white cabinets, white walls and a side-by-side washer/dryer
 Weaver Custom Homes
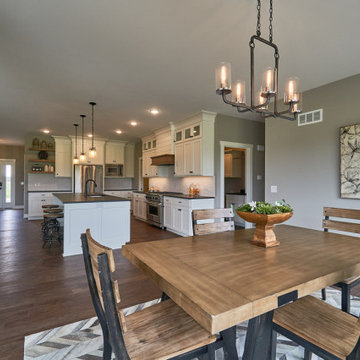
Example of a medium tone wood floor and brown floor kitchen/dining room combo design in Columbus with gray walls


Sponsored
Columbus, OH
Free consultation for landscape design!

Peabody Landscape Group
Franklin County's Reliable Landscape Design & Contracting

 Springer Architects
This home is built into a sloping site overlooking Perch Pond on scenic Cape Cod. Formally, the main living room and kitchen sit atop a plinth housing the other bedrooms and service spaces. The Master Suite is a separate pavilion from the main living space, connected by a sunlit breezeway which acts as an outdoor extension of the home. The house is oriented on the cardinal points, taking advantage of passive solar energy throughout the year.

 James River Construction, LLC.
Custom storage and work spaces in this large three car garage
Garage - transitional garage idea in Richmond
Garage - transitional garage idea in Richmond
 James River Construction, LLC.
Custom walk in closet with custom cabinetry and storage solutions.
Closet - transitional closet idea in Richmond
Closet - transitional closet idea in Richmond

 Vision Pools Inc
Italian courtyard hardscape with fountain by Vision Pools
Tuscan patio photo in Philadelphia
Tuscan patio photo in Philadelphia

Sponsored
Columbus, OH
Free consultation for landscape design!
Peabody Landscape Group
Franklin County's Reliable Landscape Design & Contracting

 Sudderth Design
MAKING A STATEMENT sited on EXPANSIVE Nichols Hills lot. Worth the wait...STUNNING MASTERPIECE by Sudderth Design. ULTIMATE in LUXURY features oak hardwoods throughout, HIGH STYLE quartz and marble counters, catering kitchen, Statement gas fireplace, wine room, floor to ceiling windows, cutting-edge fixtures, ample storage, and more! Living space was made to entertain. Kitchen adjacent to spacious living leaves nothing missed...built in hutch, Top of the line appliances, pantry wall, & spacious island. Sliding doors lead to outdoor oasis. Private outdoor space complete w/pool, kitchen, fireplace, huge covered patio, & bath. Sudderth hits it home w/the master suite. Forward thinking master bedroom is simply SEXY! EXPERIENCE the master bath w/HUGE walk-in closet, built-ins galore, & laundry. Well thought out 2nd level features: OVERSIZED game room, 2 bed, 2bth, 1 half bth, Large walk-in heated & cooled storage, & laundry. A HOME WORTH DREAMING ABOUT.


226