
Search results for "Outdoor recreation" in Home Design Ideas
 MI Windows and Doors
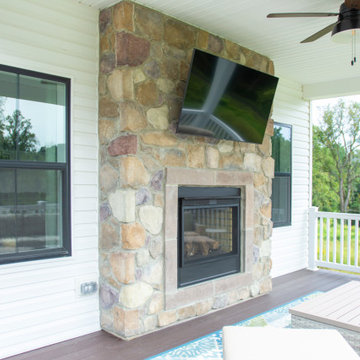
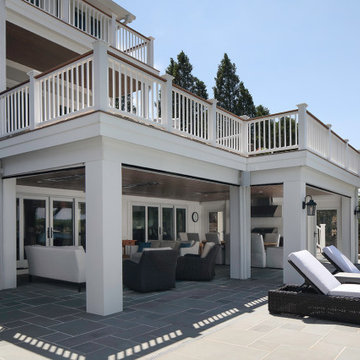
This outdoor recreational space allows the homeowners more opportunities to enjoy the views of their black windows.
Country porch idea in Philadelphia
Country porch idea in Philadelphia
 Outdoor Makeover & Living Spaces
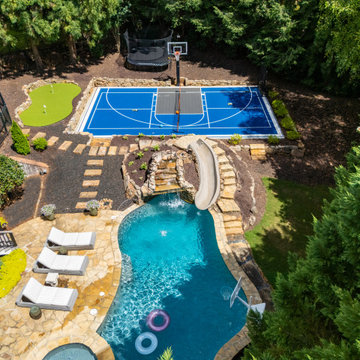
This stunning backyard combines luxury and recreation into one dynamic outdoor space. Featuring a custom swimming pool with a built-in water slide, a full basketball court, and a private putting green, it offers endless entertainment for all ages. The thoughtful layout blends natural landscaping with modern amenities, creating a resort-style environment that’s perfect for relaxation, fitness, and family fun. This design showcases the ultimate in multifunctional outdoor living.


Find the right local pro for your project

 Water & Earth Landscape Design
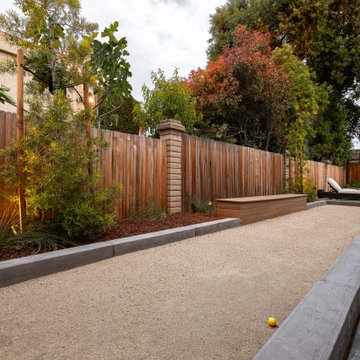
A long gravel-surfaced court fits neatly beside the house and timber fence. Raised edges and planting give this narrow outdoor space a defined purpose.
 SoCal Canyon Builders
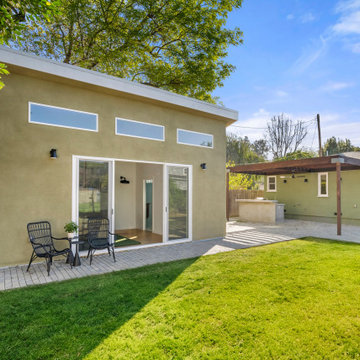
Backyard Recreation Room with outdoor patio and pergola with outdoor kitchen/bbq area.
Mid-sized transitional green one-story stucco tiny house photo in Los Angeles with a shingle roof and a black roof
Mid-sized transitional green one-story stucco tiny house photo in Los Angeles with a shingle roof and a black roof
 Groff Landscape Design, LLC
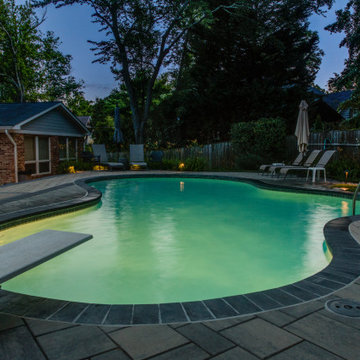
This multi-use space is perfect for all family activities. Entertaining, recreation, quiet nights, it offers all the amenities.
Example of a mid-sized trendy backyard patio design in DC Metro
Example of a mid-sized trendy backyard patio design in DC Metro


 Groff Landscape Design, LLC
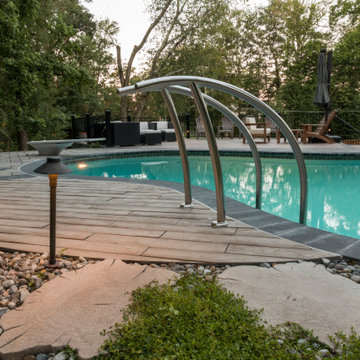
This multi-use space is perfect for all family activities. Entertaining, recreation, quiet nights, it offers all the amenities.
Inspiration for a mid-sized contemporary backyard patio remodel in DC Metro
Inspiration for a mid-sized contemporary backyard patio remodel in DC Metro
 Bay Scenery, Inc.
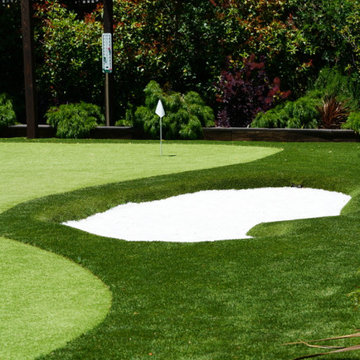
Artificial turf putting green and play area integrated into the backyard design.
Inspiration for a backyard outdoor playset in San Francisco.
Inspiration for a backyard outdoor playset in San Francisco.

 Hudson Home
www.doughill.com
Living room - transitional dark wood floor living room idea in Los Angeles with white walls, a tile fireplace and a wall-mounted tv
Living room - transitional dark wood floor living room idea in Los Angeles with white walls, a tile fireplace and a wall-mounted tv

 Misiaszek Turpin pllc
This 4,800 square-foot guesthouse is a three-story residence consisting of a main-level master suite, upper-level guest suite, and a large bunkroom. The exterior finishes were selected for their durability and low-maintenance characteristics, as well as to provide a unique, complementary element to the site. Locally quarried granite and a sleek slate roof have been united with cement fiberboard shingles, board-and-batten siding, and rustic brackets along the eaves.
The public spaces are located on the north side of the site in order to communicate with the public spaces of a future main house. With interior details picking up on the picturesque cottage style of architecture, this space becomes ideal for both large and small gatherings. Through a similar material dialogue, an exceptional boathouse is formed along the water’s edge, extending the outdoor recreational space to encompass the lake.
Photographer: Bob Manley



Sponsored
Columbus, OH
Free consultation for landscape design!

Peabody Landscape Group
Columbus' Reliable Landscape Design & Contracting





 AR HOMES - CHARLOTTE AND LAKE NORMAN
Arthur Rutenberg Homes
Family room - transitional family room idea in Charlotte
Family room - transitional family room idea in Charlotte
 Purple Cherry Architecture & Interiors
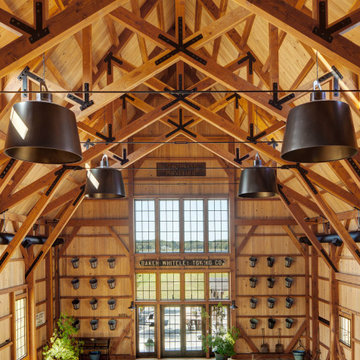
One of nine structures located on the estate, the timber-frame entertaining barn doubles as both a recreational space and an entertaining space in which to host large events.

38