
Search results for "Outdoor recreation" in Home Design Ideas
 Atlanta Curb Appeal
On the new second level addition, we added a bathroom, two additional bedrooms, a recreation room, and additional storage.
We love the accents we were able to include in the interior, including wainscotting in the office, bedroom, and on the staircase, vaulted ceilings with cedar beams in the recreation room, and large, natural-light opportunities throughout the house.

 Outdoor Makeover & Living Spaces
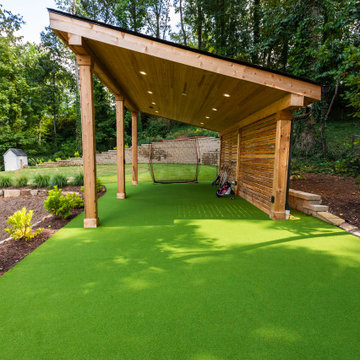
This custom backyard features a sleek covered putting green designed for year-round golf practice in a luxury outdoor setting. The modern wooden pavilion provides shade and structure while enhancing the visual appeal of the space. With premium artificial turf and a clean, open layout, this area blends recreation and design, creating a resort-style environment perfect for relaxation, entertainment, and active lifestyle living.
Find the right local pro for your project
 Structureworks Fabrication
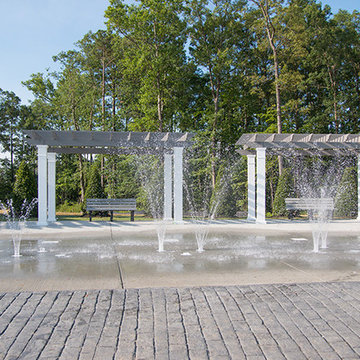
JA Heisler Contracting worked with Henrico County Recreation & Parks to provide shaded seating areas for park goers who want to cool down, relax and enjoy the hot Virginia weather outdoors while their children play in the new sprayground sprinkler park. Children and adults alike will enjoy picnicking and splashing in the water at this brand new family friendly recreation area all summer long! Short Pump Park was in need of multiple shady spots with beautiful traditional architectural appeal to complete this fun outdoor experience.

 SnapSports® Athletic Floors & Outdoor Courts
This indoor home basketball court and recreation room features the multi-patented Maple Pro modular sports flooring by SnapSports. 100% waterproof, looks and plays like wood and installs with no fasteners or glues. Installation is a snap!

 Slovack-Bass
The exterior patio space functions as an extension of the family room and provides additional seating for entertaining or simply enjoying the outdoors. a pass-through between the kitchen and the exterior make setting up for outdoor eating a breeze! Photos by: Julie Soefer

 Archadeck of Central South Carolina
This garden shed is charming and very versatile. Proof that you can add elegance to any outdoor structure!
Photos courtesy Archadeck of Central SC

Sponsored
Columbus, OH

Snider & Metcalf Interior Design, LTD
Leading Interior Designers in Columbus, Ohio & Ponte Vedra, Florida
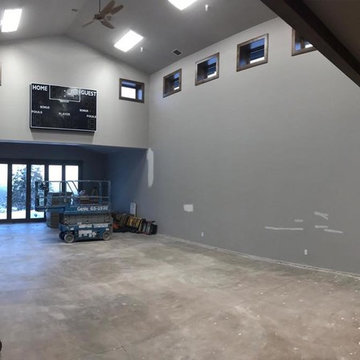 SnapSports® Athletic Floors & Outdoor Courts
This photo is prior to the SnapSports® Athletic surfacing team install and buil
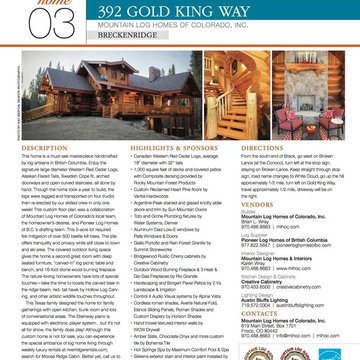
 Mountain Log Homes of CO, Inc.
Western Red Cedar Pioneer Log Homes of BC log home, 4,200 square feet, 4 bedrooms, 3.5 bath, on 3 levels with 2 car garage and recreation room. Extensive outdoor living, spaces on 5 acres with outdoor fireplace on covered deck.

 NanaWall
Pool House | Charlotte Pool Cabana
Featuring sleek, modern design by Alison Hall Architect, this impressive indoor/outdoor addition creates a separate space for outdoor recreation. The welcoming pool house opens to the covered patio and kitchen space perfect for entertaining or lounging by pool.
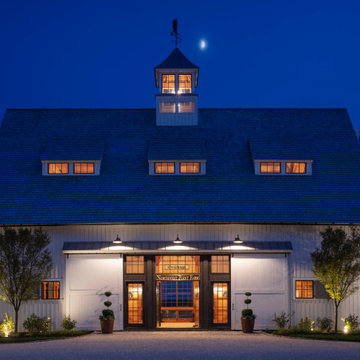
 Purple Cherry Architecture & Interiors
One of nine structures located on the estate, the timber-frame entertaining barn doubles as both a recreational space and an entertaining space in which to host large events.
 SnapSports® Athletic Floors & Outdoor Courts
Residential backyard basketball court by the nations leader SnapSports® - see more about http://www.snapsports.com

 Visbeen Architects
Inspired by the surrounding landscape, the Craftsman/Prairie style is one of the few truly American architectural styles. It was developed around the turn of the century by a group of Midwestern architects and continues to be among the most comfortable of all American-designed architecture more than a century later, one of the main reasons it continues to attract architects and homeowners today. Oxbridge builds on that solid reputation, drawing from Craftsman/Prairie and classic Farmhouse styles. Its handsome Shingle-clad exterior includes interesting pitched rooflines, alternating rows of cedar shake siding, stone accents in the foundation and chimney and distinctive decorative brackets. Repeating triple windows add interest to the exterior while keeping interior spaces open and bright. Inside, the floor plan is equally impressive. Columns on the porch and a custom entry door with sidelights and decorative glass leads into a spacious 2,900-square-foot main floor, including a 19 by 24-foot living room with a period-inspired built-ins and a natural fireplace. While inspired by the past, the home lives for the present, with open rooms and plenty of storage throughout. Also included is a 27-foot-wide family-style kitchen with a large island and eat-in dining and a nearby dining room with a beadboard ceiling that leads out onto a relaxing 240-square-foot screen porch that takes full advantage of the nearby outdoors and a private 16 by 20-foot master suite with a sloped ceiling and relaxing personal sitting area. The first floor also includes a large walk-in closet, a home management area and pantry to help you stay organized and a first-floor laundry area. Upstairs, another 1,500 square feet awaits, with a built-ins and a window seat at the top of the stairs that nod to the home’s historic inspiration. Opt for three family bedrooms or use one of the three as a yoga room; the upper level also includes attic access, which offers another 500 square feet, perfect for crafts or a playroom. More space awaits in the lower level, where another 1,500 square feet (and an additional 1,000) include a recreation/family room with nine-foot ceilings, a wine cellar and home office.
Photographer: Jeff Garland

Sponsored
Columbus, OH
Free consultation for landscape design!

Peabody Landscape Group
Franklin County's Reliable Landscape Design & Contracting

 Nunlist Enterprise, Inc.
Exposed timber canopy over an outdoor living area features rustic Montana style. The space includes a canoe in the rafters and antler chandeliers, a natural stone fireplace, and comfortable/durable furniture by OW Lee. Photo by David W. King http://www.davidwking.com/

 The House Group
Modern patio with interesting designer solution - mosaic infinity pool with water fountain. Outdoor fireplace next to them is for cold and cozy evenings.

 LONG ISLAND SWIM-POOL SERVICE
In Ground Pools with Pavers
Mid-sized indoor brick and rectangular indoor pool photo in New York
Mid-sized indoor brick and rectangular indoor pool photo in New York

 Henderson Design Group
Peter Medilek
Island style dark wood floor dining room photo in Hawaii with white walls
Island style dark wood floor dining room photo in Hawaii with white walls

Sponsored
Columbus, OH
Free consultation for landscape design!
Peabody Landscape Group
Franklin County's Reliable Landscape Design & Contracting


 SnapSports® Athletic Floors & Outdoor Courts
This is One Court where a family can play many sports - Features the patented SnapSports all-weather athletic surfacing and multi-sports component systems http://www.snapsports.com

 Linc Thelen Design
This couple purchased a second home as a respite from city living. Living primarily in downtown Chicago the couple desired a place to connect with nature. The home is located on 80 acres and is situated far back on a wooded lot with a pond, pool and a detached rec room. The home includes four bedrooms and one bunkroom along with five full baths.
The home was stripped down to the studs, a total gut. Linc modified the exterior and created a modern look by removing the balconies on the exterior, removing the roof overhang, adding vertical siding and painting the structure black. The garage was converted into a detached rec room and a new pool was added complete with outdoor shower, concrete pavers, ipe wood wall and a limestone surround.
Kitchen Details:
-Cabinetry, custom rift cut white oak
-Light fixtures, Lightology
-Barstools, Article and refinished by Home Things
-Appliances, Thermadore, stovetop has a downdraft hood
-Island, Ceasarstone, raw concrete
-Sink and faucet, Delta faucet, sink is Franke
-White shiplap ceiling with white oak beams
-Flooring is rough wide plank white oak and distressed
41