
Search results for "Outdoor recreation" in Home Design Ideas
 Heart Construction
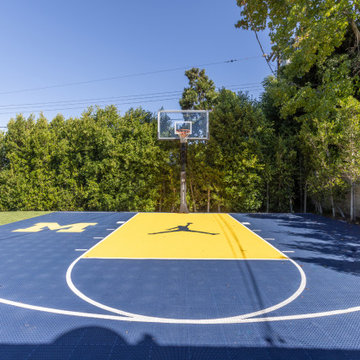
A custom backyard basketball court designed for both recreation and style. Featuring durable sports surfacing in bold colors and surrounded by lush privacy greenery, this court transforms outdoor space into a family-friendly haven perfect for year-round play and connection.

 SnapSports® Athletic Floors & Outdoor Courts
Just ' One Court ' for all your favorite sports , this family now has the ultimate backyard recreation area by SnapSports > The Family WHo Created The Industry 4 Decades Ago http://www.snapsports.com

 Betz Pools Limited
Located in a prestigious golf course development in Markham, this young family wanted an easy maintenance backyard that would be suitable for family recreation and entertaining. The 16 x 32 vinyl liner pool shares the spotlight with a spacious and comfortable outdoor living room.
Find the right local pro for your project
 Big Rock Landscaping
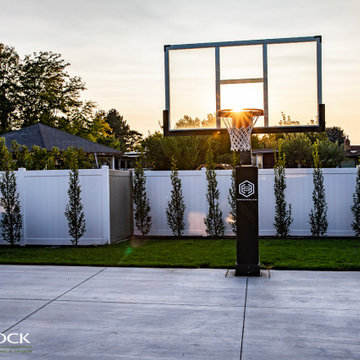
You can fit a basketball hoop and sport court in just about any yard, and by adding this feature the homeowners added even more fun to their space.
Design ideas for a mid-sized transitional backyard concrete paver outdoor basketball/tennis/multi-game court in Salt Lake City.
Design ideas for a mid-sized transitional backyard concrete paver outdoor basketball/tennis/multi-game court in Salt Lake City.

 Creek Hill Custom Homes
Indoor sport court with easy access to both the home & the outdoors - Creek Hill Custom Homes MN
Example of a classic home gym design in Minneapolis
Example of a classic home gym design in Minneapolis
 Outdoor Makeover & Living Spaces
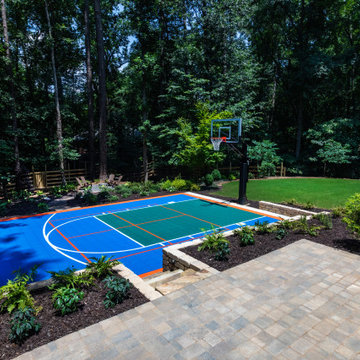
This custom backyard basketball court transforms outdoor space into a fun, active, and family-friendly recreational environment. Designed with vibrant court colors, professional markings, and seamless landscape integration, it blends functionality with visual appeal. The surrounding greenery and hardscape elements enhance privacy and aesthetics while maintaining a natural, resort-like atmosphere. Built with precision and durability in mind, this project showcases Outdoor Makeover & Living Spaces’ ability to create dynamic outdoor environments that support both relaxation and active lifestyles, elevating backyard living in Atlanta.
 Water & Earth Landscape Design
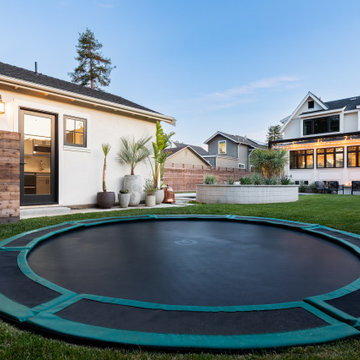
A circular trampoline is set into the lawn alongside the pool garden and gathering terraces.


 Pamela Harvey Interiors
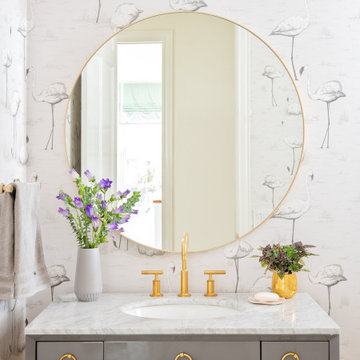
Our St. Pete studio designed this stunning home in a Greek Mediterranean style to create the best of Florida waterfront living. We started with a neutral palette and added pops of bright blue to recreate the hues of the ocean in the interiors. Every room is carefully curated to ensure a smooth flow and feel, including the luxurious bathroom, which evokes a calm, soothing vibe. All the bedrooms are decorated to ensure they blend well with the rest of the home's decor. The large outdoor pool is another beautiful highlight which immediately puts one in a relaxing holiday mood!
---
Pamela Harvey Interiors offers interior design services in St. Petersburg and Tampa, and throughout Florida's Suncoast area, from Tarpon Springs to Naples, including Bradenton, Lakewood Ranch, and Sarasota.
For more about Pamela Harvey Interiors, see here: https://www.pamelaharveyinteriors.com/
To learn more about this project, see here: https://www.pamelaharveyinteriors.com/portfolio-galleries/waterfront-home-tampa-fl
 SnapSports® Athletic Floors & Outdoor Courts
This indoor home basketball court and recreation room features the multi-patented Maple Pro modular sports flooring by SnapSports. 100% waterproof, looks and plays like wood and installs with no fasteners or glues. Installation is a snap!

 DesignARC
The Tice Residences replace a run-down and aging duplex with two separate, modern, Santa Barbara homes. Although the unique creek-side site (which the client’s original home looked toward across a small ravine) proposed significant challenges, the clients were certain they wanted to live on the lush “Riviera” hillside.
The challenges presented were ultimately overcome through a thorough and careful study of site conditions. With an extremely efficient use of space and strategic placement of windows and decks, privacy is maintained while affording expansive views from each home to the creek, downtown Santa Barbara and Pacific Ocean beyond. Both homes appear to have far more openness than their compact lots afford.
The solution strikes a balance between enclosure and openness. Walls and landscape elements divide and protect two private domains, and are in turn, carefully penetrated to reveal views.
Both homes are variations on one consistent theme: elegant composition of contemporary, “warm” materials; strong roof planes punctuated by vertical masses; and floating decks. The project forms an intimate connection with its setting by using site-excavated stone, terracing landscape planters with native plantings, and utilizing the shade provided by its ancient Riviera Oak trees.
2012 AIA Santa Barbara Chapter Merit Award
Jim Bartsch Photography
 Atlanta Curb Appeal
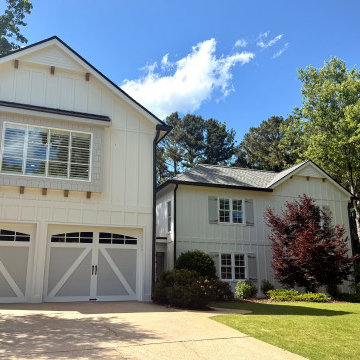
On the new second level addition, we added a bathroom, two additional bedrooms, a recreation room, and additional storage.
We love the accents we were able to include in the interior, including wainscotting in the office, bedroom, and on the staircase, vaulted ceilings with cedar beams in the recreation room, and large, natural-light opportunities throughout the house.
 Palason Billiards
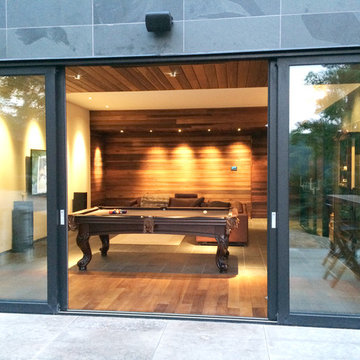
An indoor / outdoor game room setting that opens-up in the summer to provide larger semi-joined outdoor ping pong area to the indoor pool table room.



Sponsored
Columbus, OH
Free consultation for landscape design!

Peabody Landscape Group
Franklin County's Reliable Landscape Design & Contracting

 Pioneer West Homes
This fully finished lower level includes a custom wet bar, guest rooms, and bathroom that opens to the outdoor living space with outdoor, inground pool.

 Old Town Design Group
This spacious finished basement has recessed lighting and lots of room for recreations.
Photo by: Thomas Graham
Inspiration for a craftsman basement remodel in Indianapolis
Inspiration for a craftsman basement remodel in Indianapolis

 AR HOMES - CHARLOTTE AND LAKE NORMAN
Arthur Rutenberg Homes
Inspiration for a transitional bedroom remodel in Charlotte
Inspiration for a transitional bedroom remodel in Charlotte

 FormLA Landscaping
Cutting through a deeply forested area at the back of the property this decomposed granite path leads to a perfect retreat for a shaded nap!
Photo: Lesly Hall Photography

Sponsored
Columbus, OH
Free consultation for landscape design!
Peabody Landscape Group
Franklin County's Reliable Landscape Design & Contracting


 AR HOMES - CHARLOTTE AND LAKE NORMAN
Arthur Rutenberg Homes
Example of a transitional home theater design in Charlotte
Example of a transitional home theater design in Charlotte
 Design Matters
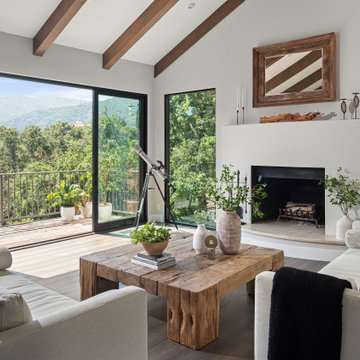
The new flooring throughout is DuChateau Villandry with added creamy white wall and warm wood ceiling beams overhead, creates a modern rustic elegance with the most stunning views of the hillside summit.
40