
Search results for "Outdoor recreation" in Home Design Ideas

 The House Group
Outdoor lounge zone with a seated bar and awesome city views
Patio - huge modern tile patio idea in Los Angeles with a roof extension
Patio - huge modern tile patio idea in Los Angeles with a roof extension
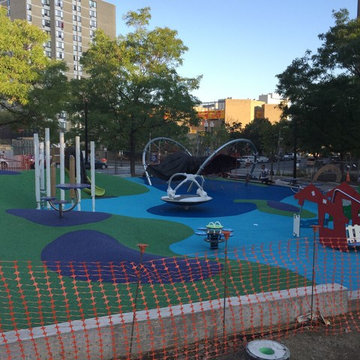
 Pro-Techs Surfacing, LLC
Our Perma-Play 2-layer system is a poured-in-place playground safety surfacing option and is constructed of the finest raw materials available for outdoor and indoor play areas.
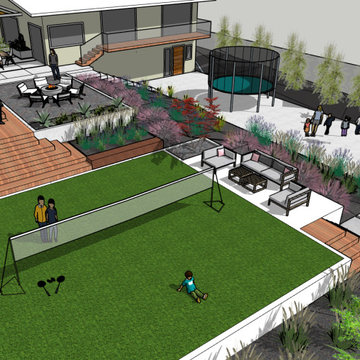
 Ferdinand Castillo Landscape Architect
Inspiration for a mid-century modern landscaping in San Francisco.
Find the right local pro for your project
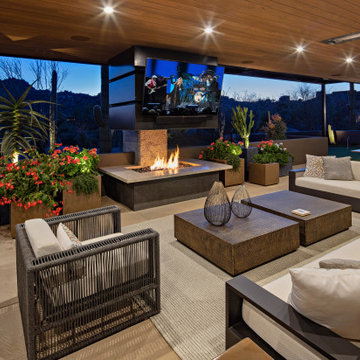
 Tate Studio Architects
Pool view within the Dato Residence
-
Architect- Tate Studio Architects
Interior- Anita Lang
Builder- Marbella Homes, Inc.
Photo- Thompson Photographic
-

 Techo-Bloc
For this garden project, the Tux slabs in onyx black & greyed nickel were used in checkerboard pattern to create a warm outdoor space with character. These slabs are perfect to recreate the vintage look we find in Parisian cafés.

 VanderHorn Architects
Locally sourced Connecticut fieldstone envelops the sprawling first floor.
Huge traditional blue three-story stone house exterior idea with a hip roof and a shingle roof
Huge traditional blue three-story stone house exterior idea with a hip roof and a shingle roof


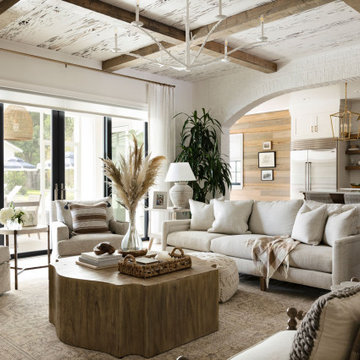
 Goodwin Heart Pine Company
A master class in modern contemporary design is on display in Ocala, Florida. Six-hundred square feet of River-Recovered® Pecky Cypress 5-1/4” fill the ceilings and walls. The River-Recovered® Pecky Cypress is tastefully accented with a coat of white paint. The dining and outdoor lounge displays a 415 square feet of Midnight Heart Cypress 5-1/4” feature walls. Goodwin Company River-Recovered® Heart Cypress warms you up throughout the home. As you walk up the stairs guided by antique Heart Cypress handrails you are presented with a stunning Pecky Cypress feature wall with a chevron pattern design.
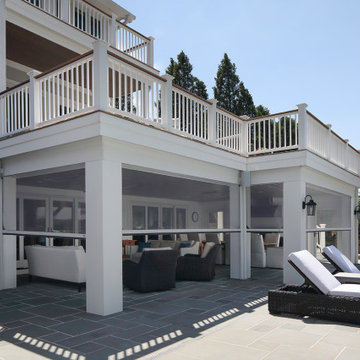
 Colby Construction
Patio featuring retractable screen porch
Inspiration for a coastal patio remodel in Milwaukee
Inspiration for a coastal patio remodel in Milwaukee
 Techo-Bloc
For this garden project, the Tux slabs in onyx black & greyed nickel were used in checkerboard pattern to create a warm outdoor space with character. These slabs are perfect to recreate the vintage look we find in Parisian cafés.
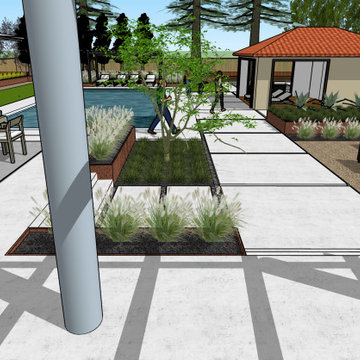
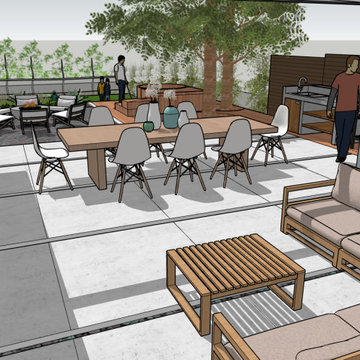
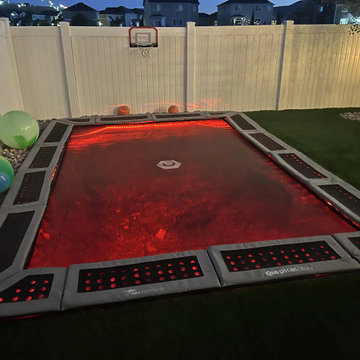
 Black Diamond Landscape & Outdoor Living
Integrated evening perimeter lighting highlights the Bluffdale in-ground trampoline after dark. By Black Diamond Landscape & Outdoor Living.
This is an example of a backyard river rock and vinyl fence outdoor playset.
This is an example of a backyard river rock and vinyl fence outdoor playset.


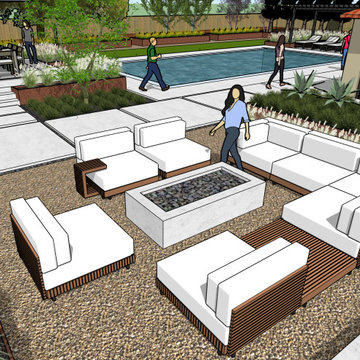
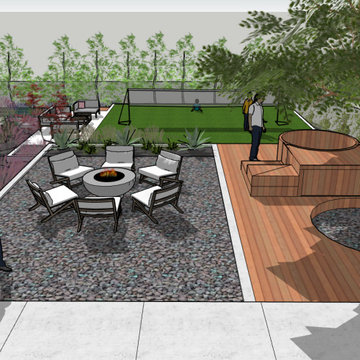
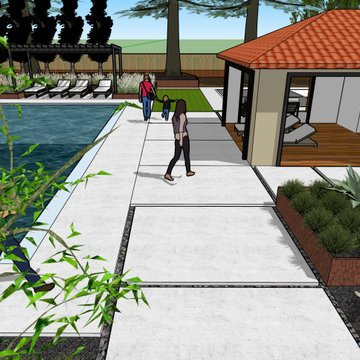 Ferdinand Castillo Landscape Architect
Inspiration for a contemporary home design remodel in San Francisco
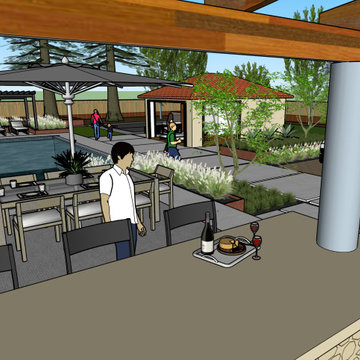

 SnapSports® Athletic Floors & Outdoor Courts
Talk about a Family Backyard DREAM COURT - this family can play many sports all on this one court - the patented all-weather surfacing makes for year round play
SnapSports

Sponsored
Columbus, OH
Free consultation for landscape design!

Peabody Landscape Group
Franklin County's Reliable Landscape Design & Contracting

 Visbeen Architects
Forget just one room with a view—Lochley has almost an entire house dedicated to capturing nature’s best views and vistas. Make the most of a waterside or lakefront lot in this economical yet elegant floor plan, which was tailored to fit a narrow lot and has more than 1,600 square feet of main floor living space as well as almost as much on its upper and lower levels. A dovecote over the garage, multiple peaks and interesting roof lines greet guests at the street side, where a pergola over the front door provides a warm welcome and fitting intro to the interesting design. Other exterior features include trusses and transoms over multiple windows, siding, shutters and stone accents throughout the home’s three stories. The water side includes a lower-level walkout, a lower patio, an upper enclosed porch and walls of windows, all designed to take full advantage of the sun-filled site. The floor plan is all about relaxation – the kitchen includes an oversized island designed for gathering family and friends, a u-shaped butler’s pantry with a convenient second sink, while the nearby great room has built-ins and a central natural fireplace. Distinctive details include decorative wood beams in the living and kitchen areas, a dining area with sloped ceiling and decorative trusses and built-in window seat, and another window seat with built-in storage in the den, perfect for relaxing or using as a home office. A first-floor laundry and space for future elevator make it as convenient as attractive. Upstairs, an additional 1,200 square feet of living space include a master bedroom suite with a sloped 13-foot ceiling with decorative trusses and a corner natural fireplace, a master bath with two sinks and a large walk-in closet with built-in bench near the window. Also included is are two additional bedrooms and access to a third-floor loft, which could functions as a third bedroom if needed. Two more bedrooms with walk-in closets and a bath are found in the 1,300-square foot lower level, which also includes a secondary kitchen with bar, a fitness room overlooking the lake, a recreation/family room with built-in TV and a wine bar perfect for toasting the beautiful view beyond.
 The House Group
Modern contemporary house outdoor rooftop patio with lots of interesting features - water fountain, infinity pool, lounge zone and amazing city view.
Hot tub - huge modern rooftop tile and custom-shaped infinity hot tub idea in Los Angeles
Hot tub - huge modern rooftop tile and custom-shaped infinity hot tub idea in Los Angeles
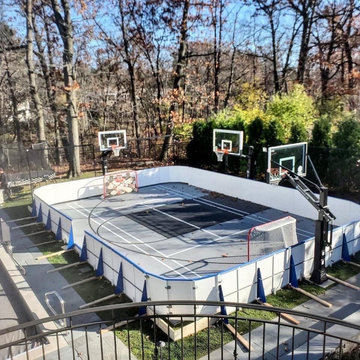 SnapSports® Athletic Floors & Outdoor Courts
SNAPSPORTS is the One Court for many sports. Easily converts to play various sports. This one can even be filled with water to ice over and create your own custom hockey rink
47