
Search results for "Outdoor recreation" in Home Design Ideas
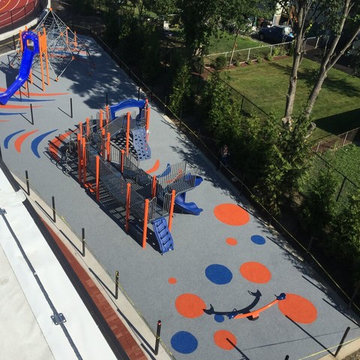
 Pro-Techs Surfacing, LLC
Our Perma-Play 2-layer system is a poured-in-place playground safety surfacing option and is constructed of the finest raw materials available for outdoor and indoor play areas.
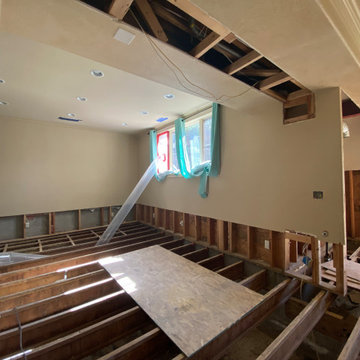
 JW Building Group Services, LLC
Before and after photos of a restoration project of a finished lower level including recreation room, wet bar and kitchen, bedroom with full bath, and a powder room. Replacement of window with an ERIS folding door to create indoor and outdoor spaces.
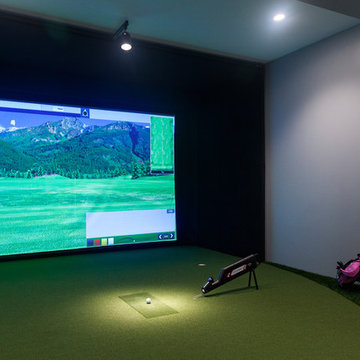
 Ed Weber Architects
This indoor/outdoor home entertainment and recreation complex is all this family needs for full lifestyle enhancement. Pool, space, outdoor kitchen, fireplace, deck, indoor golf simulation room, home theater, game room and wet bar on one living level overlook a mountainside forest.
Find the right local pro for your project

 Watershape Consulting, Inc.
Allen Carrasco
Patio - mid-sized mediterranean backyard patio idea in San Diego with a fire pit and no cover
Patio - mid-sized mediterranean backyard patio idea in San Diego with a fire pit and no cover
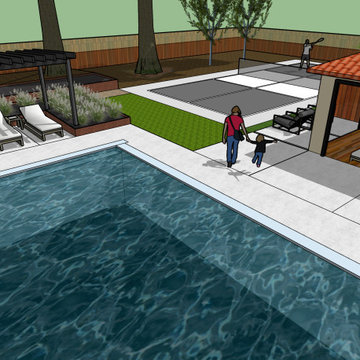
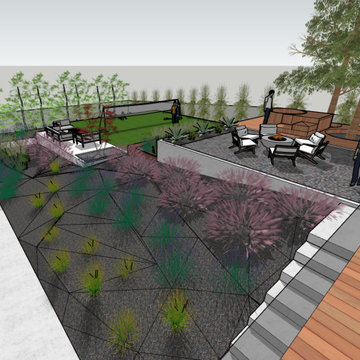
 Ferdinand Castillo Landscape Architect
Inspiration for a mid-century modern home design remodel in San Francisco

 Tellurian Construction
Donny Mays Photography
Inspiration for a large contemporary partial sun backyard gravel outdoor basketball/tennis/multi-game court in Portland.
Inspiration for a large contemporary partial sun backyard gravel outdoor basketball/tennis/multi-game court in Portland.

Sponsored
Columbus, OH
Free consultation for landscape design!

Peabody Landscape Group
Franklin County's Reliable Landscape Design & Contracting
 Archadeck of Akron OH
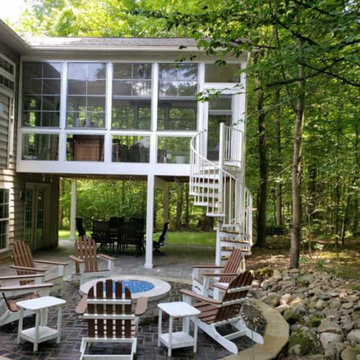
This design epitomizes the ultimate outdoor living space combination!
From the deepest point in their backyard, framed by leafy, lacy tree limbs, you get a glance at the enormity of this backyard outdoor living space recreation.
 Pro-Techs Surfacing, LLC
Our Perma-Play 2-layer system is a poured-in-place playground safety surfacing option and is constructed of the finest raw materials available for outdoor and indoor play areas.

 The House Group
Patio container garden - mid-sized backyard patio container garden idea in Los Angeles with a roof extension

 The Finch Group
This builder custom home is situated on a 11,720 sq ft lot with a private yard and golf and recreation nearby
Patio - craftsman patio idea in Vancouver
Patio - craftsman patio idea in Vancouver

 Eppright Homes, LLC
Located in the Exemplary Lake Travis ISD and the new Las Colinas del Lago at Serene Hills subdivision with ease of access to the heart of Lakeway and TX HWY 71.
Neighborhood amenities include miles of hike and bike trails and outdoor recreation.

Sponsored
Columbus, OH
Free consultation for landscape design!
Peabody Landscape Group
Franklin County's Reliable Landscape Design & Contracting
 Motif Architects
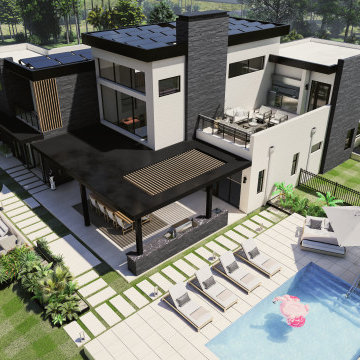
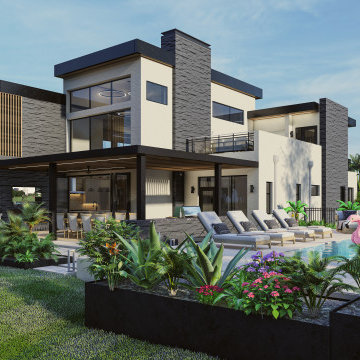
Located in one of the most charming setting is a residence that captures your heart. An idyllic luxury home with dynamic and contemporary indoor and outdoor spaces designed by Motif Architects. Stretching over 5100 SF of living space, the property illustrates a home to enjoy at your leisure, to entertain and to engage in recreational affairs.
Perched on a hill alongside Lake Austin is a modern expression of residential architecture. Stacked and staggered on a terrain, the ‘Big Horn’ project designed by Motif Architects visualizes an adventurous home that nestles within nature.
Every level captures stunning views of the lake that kindle its residents to step out for recreational activities and outdoor entertainment. Arriving by a boat would be the perfect entry to this residence, building momentum and curiosity as you step out onto the docks.
 Motif Architects
Located in one of the most charming setting is a residence that captures your heart. An idyllic luxury home with dynamic and contemporary indoor and outdoor spaces designed by Motif Architects. Stretching over 5100 SF of living space, the property illustrates a home to enjoy at your leisure, to entertain and to engage in recreational affairs.
Perched on a hill alongside Lake Austin is a modern expression of residential architecture. Stacked and staggered on a terrain, the ‘Big Horn’ project designed by Motif Architects visualizes an adventurous home that nestles within nature.
Every level captures stunning views of the lake that kindle its residents to step out for recreational activities and outdoor entertainment. Arriving by a boat would be the perfect entry to this residence, building momentum and curiosity as you step out onto the docks.

 SnapSports® Athletic Floors & Outdoor Courts
When Monica Dean, the Emmy award winning anchor/reporter for NBC 7 News San Diego did her research for the best Backyard Home Courts available for her family, she chose SnapSports - http://www.snapsports.com - Nationwide #SNAPSPORTS

 Falcon Landscapes Pavers & Masonry LLC
Falcon Landscapes deigned and built this exquisite outdoor space with transitional spaces for entertainment and recreation featuring travertine pavers, alumawood pergola, artificial turf, water feature, and fire pit.

Sponsored
Columbus, OH
Free consultation for landscape design!
Peabody Landscape Group
Franklin County's Reliable Landscape Design & Contracting
 JW Building Group Services, LLC
Before and after photos of a restoration project of a finished lower level including recreation room, wet bar and kitchen, bedroom with full bath, and a powder room. Replacement of window with an ERIS folding door to create indoor and outdoor spaces.


 Visbeen Architects
Inspired by the surrounding landscape, the Craftsman/Prairie style is one of the few truly American architectural styles. It was developed around the turn of the century by a group of Midwestern architects and continues to be among the most comfortable of all American-designed architecture more than a century later, one of the main reasons it continues to attract architects and homeowners today. Oxbridge builds on that solid reputation, drawing from Craftsman/Prairie and classic Farmhouse styles. Its handsome Shingle-clad exterior includes interesting pitched rooflines, alternating rows of cedar shake siding, stone accents in the foundation and chimney and distinctive decorative brackets. Repeating triple windows add interest to the exterior while keeping interior spaces open and bright. Inside, the floor plan is equally impressive. Columns on the porch and a custom entry door with sidelights and decorative glass leads into a spacious 2,900-square-foot main floor, including a 19 by 24-foot living room with a period-inspired built-ins and a natural fireplace. While inspired by the past, the home lives for the present, with open rooms and plenty of storage throughout. Also included is a 27-foot-wide family-style kitchen with a large island and eat-in dining and a nearby dining room with a beadboard ceiling that leads out onto a relaxing 240-square-foot screen porch that takes full advantage of the nearby outdoors and a private 16 by 20-foot master suite with a sloped ceiling and relaxing personal sitting area. The first floor also includes a large walk-in closet, a home management area and pantry to help you stay organized and a first-floor laundry area. Upstairs, another 1,500 square feet awaits, with a built-ins and a window seat at the top of the stairs that nod to the home’s historic inspiration. Opt for three family bedrooms or use one of the three as a yoga room; the upper level also includes attic access, which offers another 500 square feet, perfect for crafts or a playroom. More space awaits in the lower level, where another 1,500 square feet (and an additional 1,000) include a recreation/family room with nine-foot ceilings, a wine cellar and home office.
Photographer: Jeff Garland
49