
Search results for "Outdoor recreation" in Home Design Ideas


 Daniel Clarke Architect
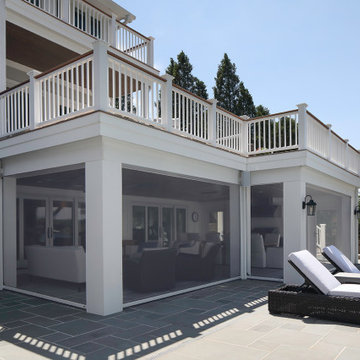
Set in a clearing like an ancient Asian lantern left behind at a campsite, this simple house features a pool over the covered outdoor dining and recreation area. Perhaps the pool has a glass bottom to allow the dancing sunlight through.


Find the right local pro for your project

 Watershape Consulting, Inc.
Inspiration for a mid-sized contemporary backyard custom-shaped infinity pool fountain remodel in San Diego
 Pro-Techs Surfacing, LLC
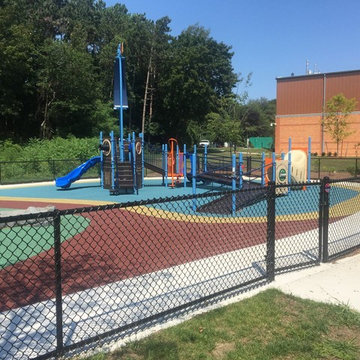
Our Perma-Play 2-layer system is a poured-in-place playground safety surfacing option and is constructed of the finest raw materials available for outdoor and indoor play areas.

 BTW images
, LLC
Inspiration for a bedroom contemporary girl carpeted kids' bedroom remodel in DC Metro with pink walls
Inspiration for a bedroom contemporary girl carpeted kids' bedroom remodel in DC Metro with pink walls

 GreenCraft Associates
Photo taken 11/4/13 upon completion of the installation. When the roses and perovskia are in bloom, showy oriental lilys will also bloom amongst the Perovskia.


 Ferdinand Castillo Landscape Architect
Home design - mid-century modern home design idea in San Francisco

 Techo-Bloc
For this garden project, the Tux slabs in onyx black & greyed nickel were used in checkerboard pattern to create a warm outdoor space with character. These slabs are perfect to recreate the vintage look we find in Parisian cafés.





 River Valley Landscapes
This project presented unique opportunities that are not often found in residential landscaping. The homeowners were not only restoring their 1840's era farmhouse, a piece of their family’s history, but also enlarging and updating the home for modern living. The landscape designers continued this idea by creating a space that is a modern day interpretation of an 1840s era farm rather then a strict recreation. The resulting design combines elements of farm living from that time, as well as acknowledging the property’s history as a horse farm, with staples of 21st century landscapes such as space for outdoor living, lighting, and newer plant varieties.
Guests approach from the main driveway which winds through the property and ends at the main barn. There is secondary gated driveway just for the homeowners. Connected to this main driveway is a narrower gravel lane which leads directly to the residence. The lane passes near fruit trees planted in broken rows to give the illusion that they are the remains of an orchard that once existed on the site. The lane widens at the entrance to the gardens where there is a hitching post built into the fence that surrounds the gardens and a watering trough. The widened section is intended as a place to park a golf cart or, in a nod to the home’s past, tie up horses before entering. The gravel lane passes between two stone pillars and then ends at a square gravel court edged in cobblestones. The gravel court transitions into a wide flagstone walk bordered with yew hedges and lavender leading to the front door.
Directly to the right, upon entering the gravel court, is located a gravel and cobblestone edged walk leading to a secondary entrance into the residence. The walk is gated where it connects with the gravel court to close it off so as not to confuse visitors and guests to the main residence and to emphasize the primary entrance. An area for a bench is provided along this walk to encourage stopping to view and enjoy the gardens.
On either side of the front door, gravel and cobblestone walks branch off into the garden spaces. The one on the right leads to a flagstone with cobblestone border patio space. Since the home has no designated backyard like most modern suburban homes the outdoor living space had to be placed in what would traditionally be thought of as the front of the house. The patio is separated from the entrance walk by the yew hedge and further enclosed by three Amelanchiers and a variety of plantings including modern cultivars of old fashioned plants such as Itea and Hydrangea. A third entrance, the original front door to the 1840’s era section, connects to the patio from the home’s kitchen, making the space ideal for outdoor dining.
The gravel and cobblestone walk branching off to the left of the front door leads to the vegetable and perennial gardens. The idea for the vegetable garden was to recreate the tradition of a kitchen garden which would have been planted close to the residence for easy access. The vegetable garden is surrounded by mixed perennial beds along the inside of the wood picket fence which surrounds the entire garden space. Another area designated for a bench is provided here to encourage stopping and viewing. The home’s original smokehouse, completely restored and used as a garden shed, provides a strong architectural focal point to the vegetable garden. Behind the smokehouse is planted lilacs and other plants to give mass and balance to the corner and help screen the garden from the neighboring subdivision. At the rear corner of the garden a wood arbor was constructed to provide a structure on which to grow grapes or other vines should the homeowners choose to.
The landscape and gardens for this restored farmhouse and property are a thoughtfully designed and planned recreation of a historic landscape reinterpreted for modern living. The idea was to give a sense of timelessness when walking through the gardens as if they had been there for years but had possibly been updated and rejuvenated as lifestyles changed. The attention to materials and craftsmanship blend seamlessly with the residence and insure the gardens and landscape remain an integral part of the property. The farm has been in the homeowner’s family for many years and they are thrilled at the results and happy to see respect given to the home’s history and to its meticulous restoration.
 JW Building Group Services, LLC
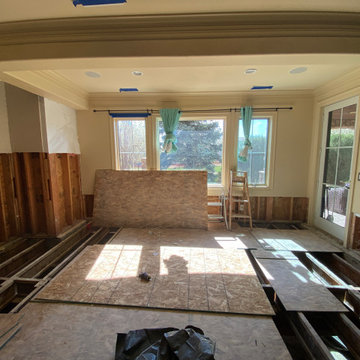
Before and after photos of a restoration project of a finished lower level including recreation room, wet bar and kitchen, bedroom with full bath, and a powder room. Replacement of window with an ERIS folding door to create indoor and outdoor spaces.

 Dover Living
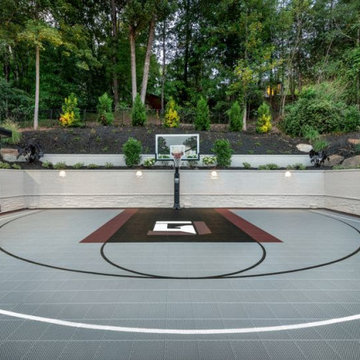
A private basketball half court features a gray playing surface with contrasting markings, framed by illuminated walls and a planted hillside.
Example of a trendy home design design in Atlanta
Example of a trendy home design design in Atlanta
 JW Building Group Services, LLC
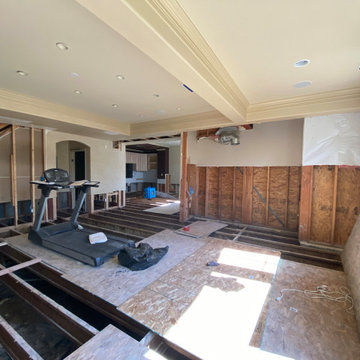
Before and after photos of a restoration project of a finished lower level including recreation room, wet bar and kitchen, bedroom with full bath, and a powder room. Replacement of window with an ERIS folding door to create indoor and outdoor spaces.

 interior illusions staging
Trendy master dark wood floor bedroom photo in Los Angeles with white walls, a two-sided fireplace and a wood fireplace surround
48