
Search results for "Outdoor recreation" in Home Design Ideas


 Exterior Designs, Inc. by Beverly Katz
New Orleans courtyard by Exterior Designs, Inc. by Beverly Katz; St. George School
Exterior Designs, Inc. by Beverly Katz
New Orleans Landscape Designer

 Casa Design Outdoor
Phomra Collection is made from Etwick Fiber, which is completely recyclable and recreates wicker's natural look. It perfectly withstands the elements and the passage of time. It is hand-woven and it has a rough finish which makes it perfectly natural to the touch and sight.
Find the right local pro for your project

 Alterra Landscape Design
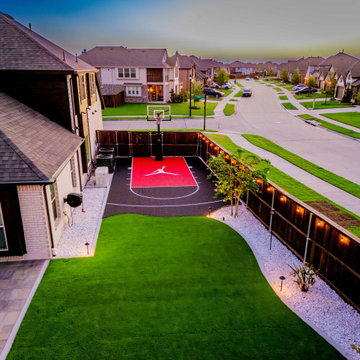
Recreation meets high-end design in this backyard setup. Precision landscape architecture incorporates a custom red-and-black half sport court with an adjustable basketball hoop directly alongside a pristine artificial turf lawn. Bordered by river rock beds, landscape lighting, and perimeter privacy fencing, this space maximizes athletic fun without compromising modern outdoor living aesthetics.


 Big Rock Landscaping
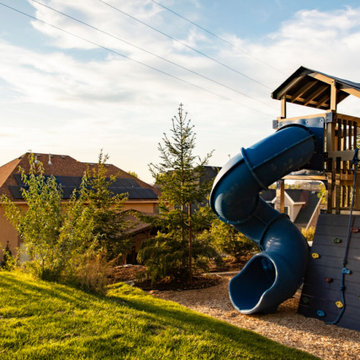
A playground can be a beautiful and fun addition to your backyard.
Inspiration for a traditional backyard mulch outdoor playset in Salt Lake City.
Inspiration for a traditional backyard mulch outdoor playset in Salt Lake City.


 Pacific Home Source LLC
The backyard is designed for outdoor living with a spacious lawn, perfect for recreational activities, and a covered patio for year-round enjoyment.
Inspiration for a timeless exterior home remodel in Seattle
Inspiration for a timeless exterior home remodel in Seattle

 Dixon Projects
The master suite features an expansive recreation area, and private access to a rooftop deck, featuring a roof trellis made of cedar wood. A sliding glass Nana Wall door lends way to this luxurious outdoor space.

 Wiedemann Architects LLC
Mud room and kids entrance
This project is a new 5,900 sf. primary residence for a couple with three children. The site is slightly elevated above the residential street and enjoys winter views of the Potomac River.
The family’s requirements included five bedrooms, five full baths, a powder room, family room, dining room, eat-in kitchen, walk-in pantry, mudroom, lower level recreation room, exercise room, media room and numerous storage spaces. Also included was the request for an outdoor terrace and adequate outdoor storage, including provision for the storage of bikes and kayaks. The family needed a home that would have two entrances, the primary entrance, and a mudroom entry that would provide generous storage spaces for the family’s active lifestyle. Due to the small lot size, the challenge was to accommodate the family’s requirements, while remaining sympathetic to the scale of neighboring homes.
The residence employs a “T” shaped plan to aid in minimizing the massing visible from the street, while organizing interior spaces around a private outdoor terrace space accessible from the living and dining spaces. A generous front porch and a gambrel roof diminish the home’s scale, providing a welcoming view along the street front. A path along the right side of the residence leads to the family entrance and a small outbuilding that provides ready access to the bikes and kayaks while shielding the rear terrace from view of neighboring homes.
The two entrances join a central stair hall that leads to the eat-in kitchen overlooking the great room. Window seats and a custom built banquette provide gathering spaces, while the French doors connect the great room to the terrace where the arbor transitions to the garden. A first floor guest suite, separate from the family areas of the home, affords privacy for both guests and hosts alike. The second floor Master Suite enjoys views of the Potomac River through a second floor arched balcony visible from the front.
The exterior is composed of a board and batten first floor with a cedar shingled second floor and gambrel roof. These two contrasting materials and the inclusion of a partially recessed front porch contribute to the perceived diminution of the home’s scale relative to its smaller neighbors. The overall intention was to create a close fit between the residence and the neighboring context, both built and natural.
Builder: E.H. Johnstone Builders
Anice Hoachlander Photography

 Ocelli Design
Kalli Rivers Altieri
Inspiration for a small contemporary black two-story mixed siding exterior home remodel in Los Angeles
Inspiration for a small contemporary black two-story mixed siding exterior home remodel in Los Angeles




 SnapSports® Athletic Floors & Outdoor Courts
When Monica Dean, the Emmy award winning anchor/reporter for NBC 7 News San Diego did her research for the best Backyard Home Courts available for her family, she chose SnapSports - http://www.snapsports.com - Nationwide #SNAPSPORTS
 Dixon Projects
The master suite features an expansive recreation area, and private access to a rooftop deck, featuring a roof trellis made of cedar wood. A sliding glass Nana Wall door lends way to this luxurious outdoor space.

 Grossmueller's Design Consultants
A textured metal spiral staircase provides safe traction in all seasons as it leads down to the first-level swim spa and the main outdoor deck. These stairs are designed to be compact and connect the backyard’s recreational spaces.



59