
Search results for "Outdoor recreation" in Home Design Ideas


 Visbeen Architects
This unique project was one home designed for two families. The goal was to make the space functional for both families while preserving the integrity of the design. The result is a clean yet aggressive design emphasizing comfortable living for parents and kids. Multiple owner suites are situated on the main level with access to gorgeous views and outdoor living spaces. The cottage also offers plenty of bedrooms for the children - on a separate level - along with a variety of areas to gather, relax, and recreate.

 PH Architects
Inspiration for a timeless backyard custom-shaped infinity pool fountain remodel in New York
Find the right local pro for your project

 Hsu McCullough
Recreation Room bedroom with corner sliding glass doors open to backyard with deep roof overhang with outdoor dining beyond. Photo by Clark Dugger
Bedroom - large modern guest light wood floor and beige floor bedroom idea in Orange County with white walls and no fireplace
Bedroom - large modern guest light wood floor and beige floor bedroom idea in Orange County with white walls and no fireplace

 Big Rock Landscaping
This outdoor play structure is the perfect addition to any backyard. Adding wood chips for the ground cover and a low fence around the play area makes this space a safe and kid-friendly.
 Weaver Custom Homes
Example of a l-shaped dark wood floor and shiplap ceiling eat-in kitchen design in Columbus with an undermount sink, beaded inset cabinets, white cabinets, white backsplash, brick backsplash, stainless steel appliances, an island and white countertops

 MA Studios
A living room that invites in fully the beautiful outdoor mountain air and views. Another set of retractable window doors also are set on the lake-side of this room.

Sponsored
Columbus, OH
Free consultation for landscape design!

Peabody Landscape Group
Columbus' Reliable Landscape Design & Contracting
 Creative Environments
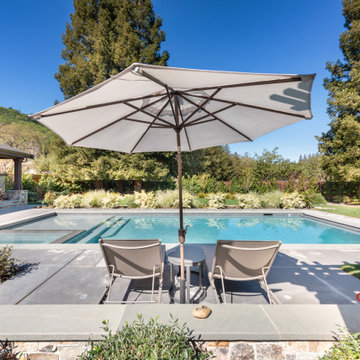
Every pool design needs to have a sun deck area. Here we can either lay out in the sun or put up a sun umbrella to create some shade... This backyard has a wonderful mixture of pool, recreation, sunning areas, shaded areas, outdoor dining, sitting in front of the fire place watching a sports event sipping on a tall cool one... while waiting for your dinner to be BBQ'd

 Denomy Designs
Inspiration for a large southwestern outdoor basketball/tennis/multi-game court in Phoenix.
 HG Luxury Homes
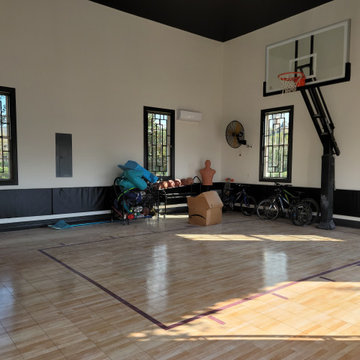
Garage Remodel to Basketball Court with lockers and Iron Window dressing.
Transitional home gym photo in Houston
Transitional home gym photo in Houston


 Alterra Landscape Design
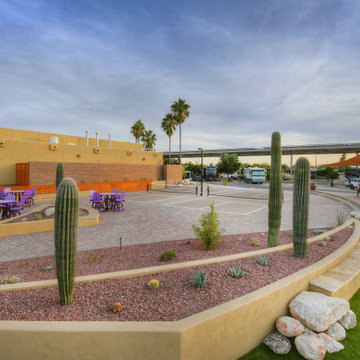
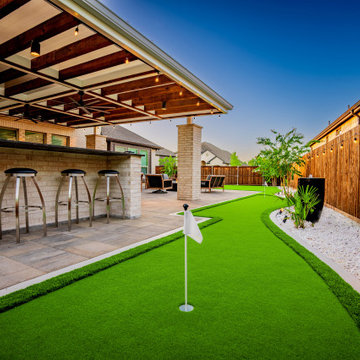
This twilight angle highlights the seamless flow between athletic recreation and luxury outdoor living. A custom synthetic putting green wraps around the paver terrace, running directly alongside a brick-built bar counter under a timber-framed pavilion. Integrated landscape lighting, white stone borders, and a bubbling water feature showcase expert landscape architecture designed to maximize every square foot of backyard space.
Sponsored
Columbus, OH
Free consultation for landscape design!
Peabody Landscape Group
Columbus' Reliable Landscape Design & Contracting


 Pamela Harvey Interiors
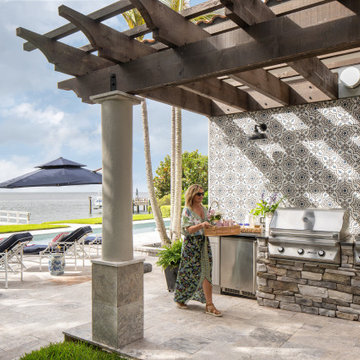
Our St. Pete studio designed this stunning home in a Greek Mediterranean style to create the best of Florida waterfront living. We started with a neutral palette and added pops of bright blue to recreate the hues of the ocean in the interiors. Every room is carefully curated to ensure a smooth flow and feel, including the luxurious bathroom, which evokes a calm, soothing vibe. All the bedrooms are decorated to ensure they blend well with the rest of the home's decor. The large outdoor pool is another beautiful highlight which immediately puts one in a relaxing holiday mood!
---
Pamela Harvey Interiors offers interior design services in St. Petersburg and Tampa, and throughout Florida's Suncoast area, from Tarpon Springs to Naples, including Bradenton, Lakewood Ranch, and Sarasota.
For more about Pamela Harvey Interiors, see here: https://www.pamelaharveyinteriors.com/
To learn more about this project, see here: https://www.pamelaharveyinteriors.com/portfolio-galleries/waterfront-home-tampa-fl
 HG Luxury Homes
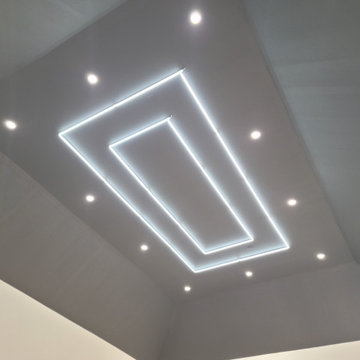
Garage Remodel to Basketball Court with lockers and Iron Window dressing.
Example of a transitional home gym design in Houston
Example of a transitional home gym design in Houston


87