
Search results for "Outdoor recreation" in Home Design Ideas

 Wade & Associates Builders Inc
Karl Neumann
Inspiration for a huge rustic mudroom remodel with beige walls
Inspiration for a huge rustic mudroom remodel with beige walls
 Big Rock Landscaping
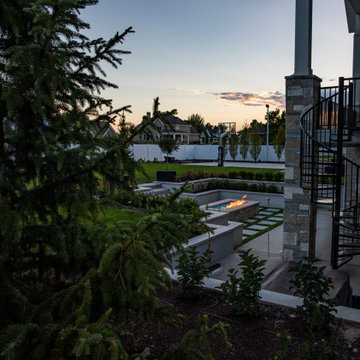
This backyard is a perfect blend of outdoor recreation and outdoor leisure with a basketball court and a custom fire pit.
This is an example of a modern backyard concrete paver outdoor basketball/tennis/multi-game court in Salt Lake City.
This is an example of a modern backyard concrete paver outdoor basketball/tennis/multi-game court in Salt Lake City.

 Built Green Custom Homes
Inviting outdoor spaces feature plenty of room for relaxation & recreation.
Large mountain style backyard concrete patio kitchen photo in Houston with a roof extension
Large mountain style backyard concrete patio kitchen photo in Houston with a roof extension
Find the right local pro for your project

 Vetter Architects
The owners requested that their home harmonize with the spirit of the surrounding Colorado mountain setting and enhance their outdoor recreational lifestyle - while reflecting their contemporary architectural tastes. The site was burdened with a myriad of strict design criteria enforced by the neighborhood covenants and architectural review board. Creating a distinct design challenge, the covenants included a narrow interpretation of a “mountain style” home which established predetermined roof pitches, glazing percentages and material palettes - at direct odds with the client‘s vision of a flat-roofed, glass, “contemporary” home.
Our solution finds inspiration and opportunities within the site covenant’s strict definitions. It promotes and celebrates the client’s outdoor lifestyle and resolves the definition of a contemporary “mountain style” home by reducing the architecture to its most basic vernacular forms and relying upon local materials.
The home utilizes a simple base, middle and top that echoes the surrounding mountains and vegetation. The massing takes its cues from the prevalent lodgepole pine trees that grow at the mountain’s high altitudes. These pine trees have a distinct growth pattern, highlighted by a single vertical trunk and a peaked, densely foliated growth zone above a sparse base. This growth pattern is referenced by placing the wood-clad body of the home at the second story above an open base composed of wood posts and glass. A simple peaked roof rests lightly atop the home - visually floating above a triangular glass transom. The home itself is neatly inserted amongst an existing grove of lodgepole pines and oriented to take advantage of panoramic views of the adjacent meadow and Continental Divide beyond.
The main functions of the house are arranged into public and private areas and this division is made apparent on the home’s exterior. Two large roof forms, clad in pre-patinated zinc, are separated by a sheltering central deck - which signals the main entry to the home. At this connection, the roof deck is opened to allow a cluster of aspen trees to grow – further reinforcing nature as an integral part of arrival.
Outdoor living spaces are provided on all levels of the house and are positioned to take advantage of sunrise and sunset moments. The distinction between interior and exterior space is blurred via the use of large expanses of glass. The dry stacked stone base and natural cedar cladding both reappear within the home’s interior spaces.
This home offers a unique solution to the client’s requests while satisfying the design requirements of the neighborhood covenants. The house provides a variety of indoor and outdoor living spaces that can be utilized in all seasons. Most importantly, the house takes its cues directly from its natural surroundings and local building traditions to become a prototype solution for the “modern mountain house”.
Overview
Ranch Creek Ranch
Winter Park, Colorado
Completion Date
October, 2007
Services
Architecture, Interior Design, Landscape Architecture

 Unilock
The antiqued-textured finish of the Estate Wall firepit, retaining walls and seat walls in this backyard recreate the appearance of aged, natural rock. This is a timeless look that the homeowners can enjoy for years to come with their family. Many summer nights are spent cooking on the barbecue and smoker while the kids prepare s’mores for dessert.
 BREYER CONSTRUCTION & LANDSCAPE
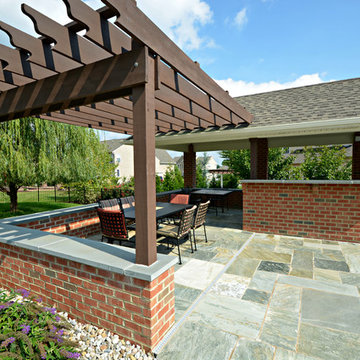
PHOTO BY: Images By Anna This custom outdoor living space design brings excitement and functionality to the backyard. While the pool house is relaxing and even cozy with the built in fireplace, it also serves to hold all the pool equipment and also encompass’ a bathroom. Whether sitting on the deck, under one of the two pergolas or lazing in the pool you can see the beautiful craftsmanship of the Timber Tech decking and railing or the lovely brick columns.



Sponsored
Columbus, OH
Free consultation for landscape design!

Peabody Landscape Group
Franklin County's Reliable Landscape Design & Contracting

 Weaver Custom Homes
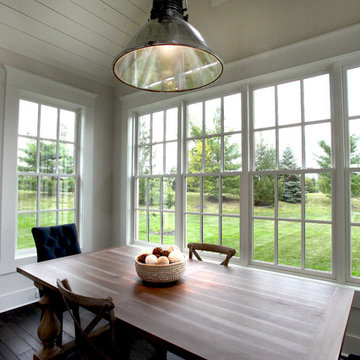
Kitchen/dining room combo - dark wood floor and shiplap ceiling kitchen/dining room combo idea in Columbus with white walls




Sponsored
Columbus, OH
Free consultation for landscape design!
Peabody Landscape Group
Franklin County's Reliable Landscape Design & Contracting

 T Group Windows and Doors
Premier Frameless Folding Doors Motorcoach Luxury resort. Indio, Palm Springs
Minimalist home design photo in San Diego
Minimalist home design photo in San Diego


 Strata Landscape Architecture
The residence is a historic landmark and the project included a partial interior remodel and a landscape renovation and expansion. The garden is split into two side yards, one for recreation and the other for outdoor living and entertaining. Large terraces cascade from the home with an outdoor kitchen at the upper level and outdoor living room dominated by a large fire pit. The period design has spun stone balustrade and ornamental metal railings inspired by the architecture. The planting scheme is formal with traditional English garden hallmarks and a few Mediterranean additions.



 Visbeen Architects
This unique project was one home designed for two families. The goal was to make the space functional for both families while preserving the integrity of the design. The result is a clean yet aggressive design emphasizing comfortable living for parents and kids. Multiple owner suites are situated on the main level with access to gorgeous views and outdoor living spaces. The cottage also offers plenty of bedrooms for the children - on a separate level - along with a variety of areas to gather, relax, and recreate.
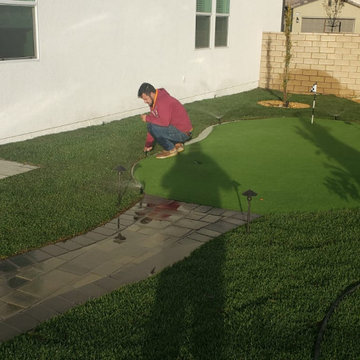
 Green Advisor, Inc.
Custom backyard putting green and landscape renovation by Green Advisor Inc. This project features professionally installed artificial turf, custom golf putting greens, concrete paver walkways, natural stone accents, and thoughtfully integrated landscaping. Designed to combine outdoor recreation, functionality, and modern backyard aesthetics, with attention to detail and quality craftsmanship. Green Advisor Inc. specializes in custom landscape and hardscape construction throughout Los Angeles, California.

89