
Search results for "Outdoor recreation" in Home Design Ideas

 Weaver Custom Homes
Eat-in kitchen - modern l-shaped light wood floor eat-in kitchen idea with a farmhouse sink, recessed-panel cabinets, white cabinets, quartz countertops, white backsplash, stainless steel appliances, an island and white countertops

 Highland Builders LLC
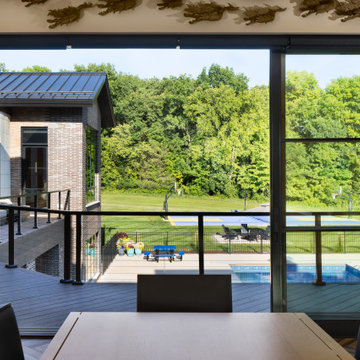
Designed with indoor-outdoor living in mind, the home's full-exposure lower level opens directly to the outdoor entertaining spaces and pool. Expansive glass creates an uninterrupted sightline from the interior to the covered patio, pool and surrounding landscape, bringing natural light deep into the lower level. The home's contemporary architecture continues outdoors through clean lines, dark metal details and layered living spaces, creating a seamless connection between interior entertaining and outdoor recreation.
Find the right local pro for your project

 Denomy Designs
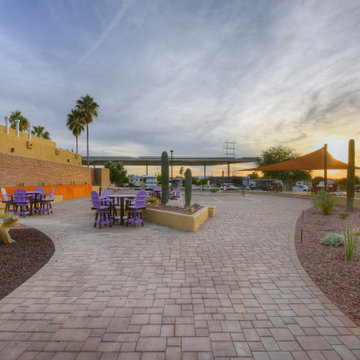
Inspiration for a large southwestern outdoor basketball/tennis/multi-game court in Phoenix.

 Jastine Contracting Corporation
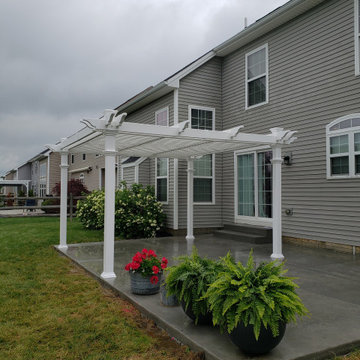
Inspiration for a large timeless backyard tile patio remodel in New York





 HG Luxury Homes
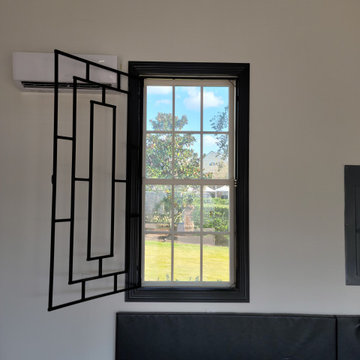
Garage Remodel to Basketball Court with lockers and Iron Window dressing.
Home gym - transitional home gym idea in Houston
Home gym - transitional home gym idea in Houston




 Alterra Landscape Design
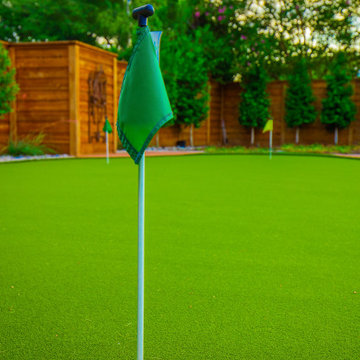
This close-up showcases a key element of a Dallas backyard designed by Alterra Landscape Design: a meticulously maintained putting green. Demonstrating their expertise as landscape architects, this feature elevates outdoor living by providing a dedicated recreational space. The vibrant green turf, complete with a flag, is set against a backdrop of lush trees and a warm wooden fence, highlighting the thoughtful integration of leisure and natural beauty within the landscape design.
 Bartlett Home Improvement
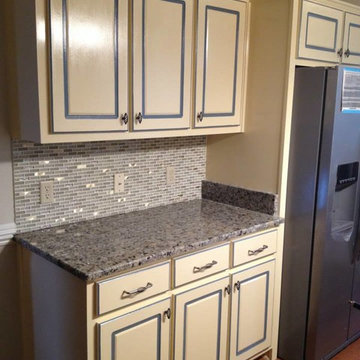
New look for a 20 year old kitchen. The owner found a picture on Houzz and we recreated it. New counter-tops, back-splash, appliances, legs for the island and custom paint job. Also replaced the ceiling mounted fluorescent lights for pendant lights. Much improved if I say so myself.

 Jacob Lilley Architects
Location: Sudbury, MA, USA
On a beautiful piece of property west of Boston, we have been asked to design and site a new home for a family of six. The house has been sited to maximize views to an adjacent pond and private outdoor spaces for family recreating. The design of the house is an ‘L’ scheme that creates a courtyard entry and includes porch elements to insure a strong connection from inside to outdoor spaces.
Photographed by: Greg Premrue

 H2D Architecture + Design
This Mercer Island Remodel and Addition involved building a new curved deck with outdoor kitchen and recreation space. A small addition was added to the kitchen along with a new vaulted ceiling. The gas fireplace with trellis above is the focal point of deck.
Design by H2D Architecture + Design
Built by Logan's Hammer
Photos by Chris Watkins Photography

Sponsored
Columbus, OH

Snider & Metcalf Interior Design, LTD
Leading Interior Designers in Columbus, Ohio & Ponte Vedra, Florida
 Jastine Contracting Corporation
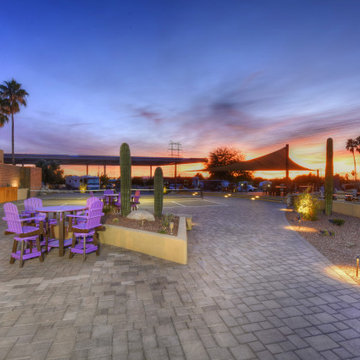
Inspiration for a large timeless backyard tile patio remodel in New York
86