
Search results for "Outdoor stone steps" in Home Design Ideas

 Smalls Landscaping
The hot tub is a stainless steel unit which is seated on a poured concrete pad and surrounded by drain stone base material and covered with flagstone.


 Matthew Giampietro Garden Design
Coral rock stone staircase with native cap rock boulders in Boca Raton, Florida
Home design - tropical backyard stone home design idea in Miami
Home design - tropical backyard stone home design idea in Miami
Find the right local pro for your project


 Pu'uwai Design & Construction
The Pai Pai is the automatic hangout spot for the whole family. Designed in a fun tropical style with a reed thatch ceiling, dark stained rafters, and Ohia log columns. The live edge bar faces the TV for watching the game while barbecuing and the orange built-in sofa makes relaxing a synch. The pool features a swim-up bar and a hammock swings in the shade beneath the coconut trees.

 Environmental Concepts Landscaping LLC
This is an example of a mid-sized traditional partial sun backyard stone garden path.



Sponsored
Westerville, OH

Custom Home Works
Franklin County's Award-Winning Design, Build and Remodeling Expert

 ARNOLD Masonry & Landscape
Custom constructed stacked stone retaining walls at entrance way to Brookhaven, Buckhead Atlanta home.
Photo of a large rustic full sun front yard stone driveway in Atlanta.
Photo of a large rustic full sun front yard stone driveway in Atlanta.

 Questar Pools
Designed by Skip Phillips, Questar Pools;
Built by Justin Salbato, Masterworks Construction Co.;
Photography by Stuido Carré Photographie
Pool - large mediterranean backyard stone and custom-shaped infinity pool idea in San Diego
Pool - large mediterranean backyard stone and custom-shaped infinity pool idea in San Diego

 Design West
The infinity-edge swimming pool, which measures 40 by 60 feet, was designed so that water flows toward a crackling fire pit in this complete backyard entetainment space.


 One Specialty Landscape Design, Pools & Hardscape
Enhanced curb appeal for the front and a face-lift for the pool, spa and outdoor patio space in the backyard; all result in tranquil outdoor living for these Dallas, TX home owners.
We designed the custom patio to include unique, full-color plank Pennsylvania Bluestone on the deck that resembles a wood floor pattern. The patio deck leads out to an outdoor kitchen and bar covered by a custom pergola of smooth cedar finished in white matching the aesthetic of the home.
Continuing the cohesiveness, we used the same full-color plank Bluestone for the small patio outside the outdoor pool house as well as smooth thermal Pennsylvania Bluestone for the spa, pool coping, and step pads around the pool.
http://www.onespecialty.com/enduring-springs/

 J Visser Design
Builder: Scott Christopher Homes
Interior Designer: Francesca Owings
Landscaping: Rooks Landscaping
Example of a classic gray two-story wood exterior home design in Grand Rapids
Example of a classic gray two-story wood exterior home design in Grand Rapids

Sponsored
Delaware, OH

Buckeye Basements, Inc.
Central Ohio's Basement Finishing ExpertsBest Of Houzz '13-'21

 RKD Architects, Inc
Back porch with curved, outward leaning window walls framing the space. Photo: Jill Greer
Large trendy backyard deck photo in Minneapolis with no cover
Large trendy backyard deck photo in Minneapolis with no cover

 Paradise Restored Landscaping & Exterior Design
Outdoor Living Spaces, Custom Wood Structures, Firepits, Outdoor Fireplaces, Outdoor Seating, Flagstone Hardscaping, 1/4 Minus Walkway, Professionally Designed Landscape, Cedar Fencing

 Exact Landscapes Ltd.
Inspiration for a mid-sized modern backyard stone landscaping in Ottawa for summer.

 Deck and Patio Company "Outdoor Living Experts"
We also considered every detail carefully to ensure that it would fit perfectly with the additional elements the homeowners had hired other companies to do, such as the conservatory and small bridge -- always taking into account how everything would appear in nature. Stone steps we added bring you to natural path and bridge.
www.deckandpatio.com



 TOTAL CONCEPTS
Inspiration for a country wood house exterior remodel in San Francisco with a hip roof and a metal roof
 AVL Landscape & Design Ltd
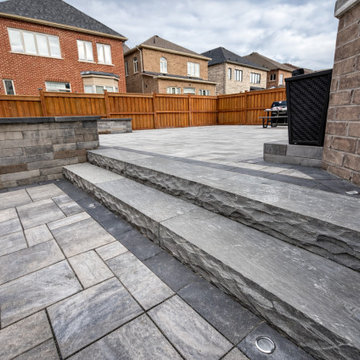
Starting from bare sod, this backyard was fully excavated with geogrid installation for a solid engineered base before being transformed into a stunning multi-level outdoor living space.
The patio and walkways were installed using Unilock Trevista pavers in Glacier Creek, paired with bold natural stone split-face steps for a dramatic level transition.
The raised garden bed was built with Unilock Soho wall and Melville coping, and landscape lighting was integrated throughout for ambiance and safety after dark.
A complete backyard transformation — engineered to last and built to impress.
101