
Search results for "Outdoor stone steps" in Home Design Ideas


 Country Nursery, Inc
MIKE LUTT
Patio - large traditional backyard concrete paver patio idea with a fire pit and no cover
Patio - large traditional backyard concrete paver patio idea with a fire pit and no cover

 MTM Masonry and Chimney
Photo of a large traditional shade backyard stone retaining wall landscape in New York.
Find the right local pro for your project

 Miller Creek Lawn & Landscape
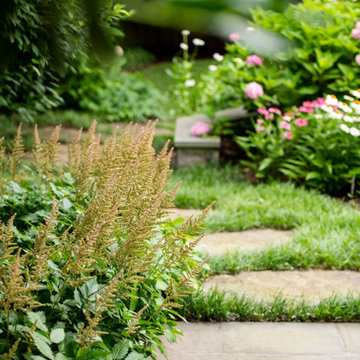
Paver walkway and stepping stones for lake home connection and circulation in deer resistant plantings
This is an example of a mid-sized rustic backyard concrete paver landscaping.
This is an example of a mid-sized rustic backyard concrete paver landscaping.


 Calvin Craig Landscaping Design-Build
Designed with Bay-Friendly landscaping principles to maximize ecological benefits to the environment.
Inspiration for a mid-sized modern partial sun hillside gravel garden path in San Francisco for summer.
Inspiration for a mid-sized modern partial sun hillside gravel garden path in San Francisco for summer.

 Marchi and Associates
Tuscan courtyard tile patio photo in Orange County with a fire pit and no cover



 db Landscaping LLC
Access to the lake from this charming home required navigating a steep slope. db landscaping LLC was able to negotiate this terrain and provide comfortable lake access using oversized natural stone steps and landings that meander through native plant material. The upper patio space provides natural outdoor gathering space directly off the main living area and allows for a perched view of the lake beyond.



 Kerry Lewis Landscape Architecture
This is an example of a large craftsman partial sun backyard concrete paver landscaping in Boston with a fire pit for summer.

 Pro-Land Landscape Construction Inc.
With a lengthy list of ideas about how to transform their backyard, the clients were excited to see what we could do. Existing features on site needed to be updated and in-cooperated within the design. The view from each angle of the property was already outstanding and we didn't want the design to feel out of place. We had to make the grade changes work to our advantage, each separate space had to have a purpose. The client wanted to use the property for charity events, so a large flat turf area was constructed at the back of the property, perfect for setting up tables, chairs and a stage if needed. It also created the perfect look out point into the back of the property, dropping off into a ravine. A lot of focus throughout the project was the plant selection. With a large amount of garden beds, we wanted to maintain a clean and formal look, while still offering seasonal interest. We did this by edging the beds with boxwoods, adding white hydrangeas throughout the beds for constant colour, and subtle pops of purple and yellow. This along with the already breathtaking natural backdrop of the space, is more than enough to make this project stand out.
Photographer: Jason Hartog Photography

Sponsored
Fredericksburg, OH

High Point Cabinets
Columbus' Experienced Custom Cabinet Builder | 4x Best of Houzz Winner

 Rosewood Custom Builders
Design ideas for a mediterranean partial sun landscaping in Dallas with a pergola.

 Prime Construction & Remodeling LLC
The first goal for this client in Chatham was to give them a front walk and entrance that was beautiful and grande. We decided to use natural blue bluestone tiles of random sizes. We integrated a custom cut 6" x 9" bluestone border and ran it continuous throughout. Our second goal was to give them walking access from their driveway to their front door. Because their driveway was considerably lower than the front of their home, we needed to cut in a set of steps through their driveway retaining wall, include a number of turns and bridge the walkways with multiple landings. While doing this, we wanted to keep continuity within the building products of choice. We used real stone veneer to side all walls and stair risers to match what was already on the house. We used 2" thick bluestone caps for all stair treads and retaining wall caps. We installed the matching real stone veneer to the face and sides of the retaining wall. All of the bluestone caps were custom cut to seamlessly round all turns. We are very proud of this finished product. We are also very proud to have had the opportunity to work for this family. What amazing people. #GreatWorkForGreatPeople
As a side note regarding this phase - throughout the construction, numerous local builders stopped at our job to take pictures of our work. #UltimateCompliment #PrimeIsInTheLead

 Outdoor Dreams
Inspiration for a mid-sized modern backyard stone patio remodel in Richmond with a fireplace
 db Landscaping LLC
Access to the lake from this charming home required navigating a steep slope. db landscaping LLC was able to negotiate this terrain and provide comfortable lake access using oversized natural stone steps and landings that meander through native plant material. The upper patio space provides natural outdoor gathering space directly off the main living area and allows for a perched view of the lake beyond.



 American Deck and Patio
Craig Westerman
Example of a large classic backyard home design design in Baltimore with a fire pit and a roof extension
Example of a large classic backyard home design design in Baltimore with a fire pit and a roof extension
 Water & Earth Landscape Design
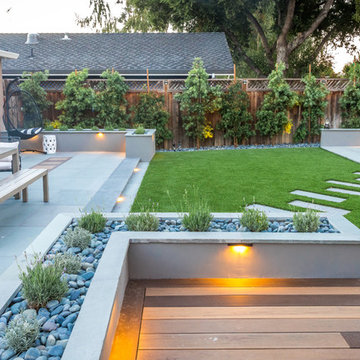
Rectangular stepping stones cross the lawn between the main patio and a smaller corner terrace. Planting along the fence and illuminated planter edges frame the open garden.
78