
Search results for "Outdoor stone steps" in Home Design Ideas

 Gabriel Builders Inc.
Photographer: Will Keown
Inspiration for a large timeless backyard stone patio remodel with a fire pit and no cover
Inspiration for a large timeless backyard stone patio remodel with a fire pit and no cover

 Carter Design Group
various patios at various levels with an incredible outdoor kitchen area
Example of a large classic backyard stone patio design in Portland Maine with a fire pit and no cover
Example of a large classic backyard stone patio design in Portland Maine with a fire pit and no cover

 INI AV+ Electronic Home Environments
David Burroughs
Huge transitional beige three-story stone house exterior photo in Miami with a hip roof and a shingle roof
Huge transitional beige three-story stone house exterior photo in Miami with a hip roof and a shingle roof
Find the right local pro for your project

 Arrow. Land + Structures
Designed and Built by: Arrow. Land + Structures. Professional Landscape Architects, Designers, and Builders.
Example of a classic backyard stone patio design in Chicago with no cover
Example of a classic backyard stone patio design in Chicago with no cover

 Richard Padgham Fine Custom Homes
Galina Coada Photography
Example of a mountain style one-story wood gable roof design in Atlanta
Example of a mountain style one-story wood gable roof design in Atlanta




Sponsored
Westerville, OH

Custom Home Works
Franklin County's Award-Winning Design, Build and Remodeling Expert


 Outdoor Design & Living
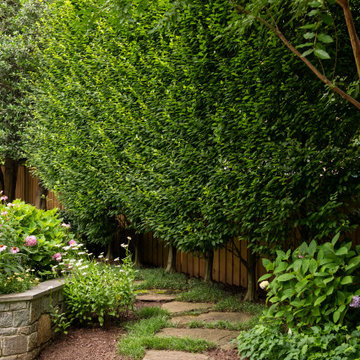
Inspiration for a large traditional full sun front yard stone landscaping in New York.

 Nyhus Design Group
Designed to compliment the existing single story home in a densely wooded setting, this Pool Cabana serves as outdoor kitchen, dining, bar, bathroom/changing room, and storage. Photos by Ross Pushinaitus.

 Green Solutions, Inc.
Design ideas for a mid-sized traditional partial sun backyard stone formal garden in Chicago for spring.

 TCP Custom Outdoor Living
This freestanding covered patio with an outdoor kitchen and fireplace is the perfect retreat! Just a few steps away from the home, this covered patio is about 500 square feet.
The homeowner had an existing structure they wanted replaced. This new one has a custom built wood
burning fireplace with an outdoor kitchen and is a great area for entertaining.
The flooring is a travertine tile in a Versailles pattern over a concrete patio.
The outdoor kitchen has an L-shaped counter with plenty of space for prepping and serving meals as well as
space for dining.
The fascia is stone and the countertops are granite. The wood-burning fireplace is constructed of the same stone and has a ledgestone hearth and cedar mantle. What a perfect place to cozy up and enjoy a cool evening outside.
The structure has cedar columns and beams. The vaulted ceiling is stained tongue and groove and really
gives the space a very open feel. Special details include the cedar braces under the bar top counter, carriage lights on the columns and directional lights along the sides of the ceiling.
Click Photography

 Oakley Roots LLC
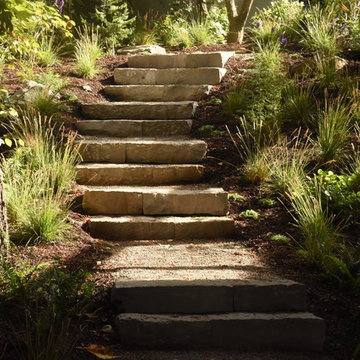
Flagstone paths run along planting beds featuring native and cultivated species.
Photo Credit: Ryan Corrigan
Photo of a rustic front yard stone garden path in Omaha.
Photo of a rustic front yard stone garden path in Omaha.

Sponsored
Columbus, OH
Free consultation for landscape design!

Peabody Landscape Group
Franklin County's Reliable Landscape Design & Contracting
 Bay Remodels
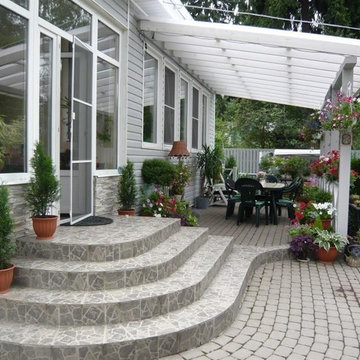
This Oakland outdoor living remodel features a spacious interlocking-paver patio with a white post-and-beam pergola and a dedicated outdoor dining area. Wide curved steps finished with irregular gray stone tile connect the patio to glass entry doors, while coordinating stone veneer adds texture to the home exterior.
Flowering planters, clipped shrubs, container plants, garden beds, and a privacy fence soften the hardscape and create a comfortable backyard setting for dining and entertaining.


 Castle Rock Custom Homes
Mid-sized tuscan backyard stone and custom-shaped pool fountain photo in Orlando

 Terry M. Elston, Builder
A stunning pool designed and installed by Steve Evans of Waterscapes lies just beyond the outdoor kitchen, screen porch and warehouse/gameroom. Beyond the pool is a red barn recently installed by homeowners.
Photography by Mary Ann Elston, Pool by Steve Evans of Waterscapes.



 Nautilus Homes
A custom designed and constructed 3,800 sf AC home designed to maximize outdoor livability, with architectural cues from the British west indies style architecture.

 Fratantoni Interior Designers
Porcelain pavers with a turf inlay form the elegant foundation of the courtyard, offering a refined and structured look. A custom built-in outdoor fireplace serves as the anchor for a seated patio area, flanked by black wall trellises on each side. Four white wingback armchairs with black trim surround a stone coffee table at the center. Above the fireplace, a corbel-supported overhang adds architectural interest. A French-inspired fountain stands opposite the patio, acting as a graceful focal point. Uplighting within the landscape beds enhances the ambiance, while iron-lantern accents and an iron balcony railing introduce layered detail. A heavy wood arched door with iron accents provides a grand entrance into this thoughtfully designed outdoor retreat.


80