
Search results for "Outfitting" in Home Design Ideas

 Vision Design
A whole house remodel included re-organizing and outfitting 2 bathrooms and adding a 3rd.
Walk-in shower - mid-sized mid-century modern 3/4 blue tile and glass tile single-sink, porcelain tile and gray floor walk-in shower idea in San Francisco with flat-panel cabinets, medium tone wood cabinets, quartz countertops, a hinged shower door, white countertops and a floating vanity
Walk-in shower - mid-sized mid-century modern 3/4 blue tile and glass tile single-sink, porcelain tile and gray floor walk-in shower idea in San Francisco with flat-panel cabinets, medium tone wood cabinets, quartz countertops, a hinged shower door, white countertops and a floating vanity

![Design Fixation [Faith Provencher]](https://st.hzcdn.com/fimgs/07a3fbf7003fc8b3_6655-w32-h32-b0-p0--.jpg) Design Fixation [Faith Provencher]
Design Fixation [Faith Provencher]Photo: Faith Towers Media © 2015 Houzz
Bathroom - transitional bathroom idea in Boston
Bathroom - transitional bathroom idea in Boston

 D&F Contracting, Inc
 This is the 2nd master bathroom in this home. It is outfitted with a separate tub and shower.
Large transitional master beige tile ceramic tile and gray floor alcove bathtub photo in St Louis with flat-panel cabinets, white cabinets, a two-piece toilet, beige walls, an integrated sink and marble countertops
Large transitional master beige tile ceramic tile and gray floor alcove bathtub photo in St Louis with flat-panel cabinets, white cabinets, a two-piece toilet, beige walls, an integrated sink and marble countertops
Find the right local pro for your project

 Murphy & Co. Design
Claw-foot bathtub - victorian master beige floor claw-foot bathtub idea in Minneapolis with medium tone wood cabinets, beige walls, an undermount sink, marble countertops, black countertops and flat-panel cabinets

 Heliotrope Architects
Photography by Sean Airhart
Inspiration for a modern gender-neutral concrete floor and gray floor dressing room remodel in Seattle with flat-panel cabinets and white cabinets
Inspiration for a modern gender-neutral concrete floor and gray floor dressing room remodel in Seattle with flat-panel cabinets and white cabinets

 Hive
HiveThis family room was outfitted with custom mill work and the family really wanted to hide all of the electronics and not have any clutter on the custom shelving. We solved this by pre-wiring the house to a central technology closet and putting all of the video sources such as cable boxes in the technology closet.
Photo Credits: Simaen Skolfield

 User
UserFloating shelves made out of reclaimed antique oak and outfitted with custom downlighting created a place to store and display plates, bowls, glasses, pitchers, and other pretty kitchen items.
Photos by Eric Roth

 Geberit
This renovated farmhouse features a laundry room outfitted with white wood, light hardwood floors and a honed black granite countertop.
James Netz Photography

 Weisshouse
The master bath is outfitted with arabesco bronzino slab in a warm gray tone.
Photo by Adam Milliron
Mid-sized urban master white tile and ceramic tile marble floor and black floor corner shower photo with glass-front cabinets, white cabinets, multicolored walls, a one-piece toilet, a drop-in sink, solid surface countertops and a hinged shower door
Mid-sized urban master white tile and ceramic tile marble floor and black floor corner shower photo with glass-front cabinets, white cabinets, multicolored walls, a one-piece toilet, a drop-in sink, solid surface countertops and a hinged shower door

 Signature Hardware
Gracefully curved sides and sleek lines make the Sheba Tub a modern masterpiece. This acrylic tub has a slipper design that makes it comfortable to lean back while you bathe. Enjoy an even more sumptuous experience when you outfit this tub with the additional features available. Add an overflow to enjoy greater water depth, select the air tub option to experience the rejuvenating benefits of air jets, or choose the insulation option which ensures consistent warmth during temperature fluctuations.

 Studio Dearborn
A tall shallow pantry is outfitted with cork board to organize school paperwork and calendars.
Example of a classic kitchen design in New York
Example of a classic kitchen design in New York

 Tamara Rosenbloom Design LLC
My clients had outgrown their builder’s basic home and had plenty of room to expand on their 10 acres. Working with a local architect and a talented contractor, we designed an addition to create 3 new bedrooms, a bathroom scaled for all 3 girls, a playroom and a master retreat including 3 fireplaces, sauna, steam shower, office or “creative room”, and large bedroom with folding glass wall to capitalize on their view. The master suite, gym, pool and tennis courts are still under construction, but the girls’ suite and living room space are complete and dust free. Each child’s room was designed around their preference of color scheme and each girl has a unique feature that makes their room truly their own. The oldest daughter has a secret passage hidden behind what looks like built in cabinetry. The youngest daughter wanted to “swing”, so we outfitted her with a hanging bed set in front of a custom mural created by a Spanish artist. The middle daughter is an elite gymnast, so we added monkey bars so she can cruise her room in style. The girls’ bathroom suite has 3 identical “stations” with abundant storage. Cabinetry in black walnut and peacock blue and white quartz counters with white marble backsplash are durable and beautiful. Two shower stalls, designed with a colorful and intricate tile design, prevent bathroom wait times and a custom wall mural brings a little of the outdoors in.
Photos by Mike Martin www.martinvisualtours.com

 Better Living SoCal
Original Eichler kitchen cabinetry meticulously remains, but fully outfitted with modern, professional-grade appliances: upgraded Stainless Steel KitchenAid double oven; built-in microwave; Stainless Steel Bosch dishwasher; Viking 6 burner cook top.
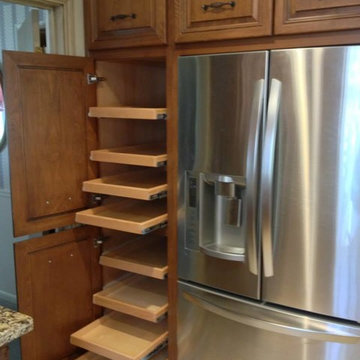


 COHEN DESIGN & HOME SERVICES GROUP, LLC
COHEN DESIGN & HOME SERVICES GROUP, LLC
Beach style sunroom photo in Miami
Beach style sunroom photo in Miami

 Cottage Home, Inc.
Cottage Home's 2016 Showcase Home, The Watershed, is fully furnished and outfitted in classic Cottage Home style. Located on the south side of Lake Macatawa, this house is available and move-in ready.
 Steven Allen Designs, LLC
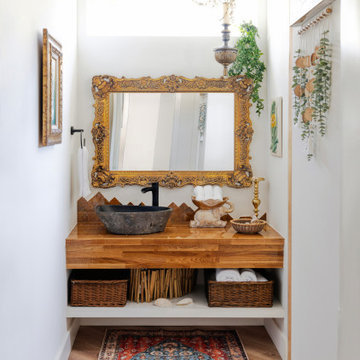
Design in Maximalist Format Featuring elements of a well traveled person. A Stone Vessel Sink outfitted on an Epoxy, Wood Top, filled with Vintage Elements and Natural Light.
 D&F Contracting, Inc
 This is the 2nd master bathroom in this home. It is outfitted with a separate tub and shower.
Large transitional master beige tile ceramic tile and gray floor alcove bathtub photo in St Louis with flat-panel cabinets, white cabinets, a two-piece toilet, beige walls, an integrated sink and marble countertops
Large transitional master beige tile ceramic tile and gray floor alcove bathtub photo in St Louis with flat-panel cabinets, white cabinets, a two-piece toilet, beige walls, an integrated sink and marble countertops


37