
Search results for "Outhouse" in Home Design Ideas

 Copper Creek Homes
Example of a mid-sized classic kids' beige tile and porcelain tile ceramic tile alcove bathtub design with an undermount sink, shaker cabinets, dark wood cabinets, granite countertops, a two-piece toilet and beige walls

 ÁBATON
Architectural Project: ÁBATON Architects
Construction Project: ÁBATON
Interior Design Project: ÁBATON and BATAVIA
Furnishing: BATAVIA www.batavia.es
Photographs: Juan Baraja

 TK Building & Design
Small country kids' white tile and porcelain tile porcelain tile and beige floor powder room photo with flat-panel cabinets, distressed cabinets, a two-piece toilet, beige walls, a vessel sink, wood countertops and brown countertops
Find the right local pro for your project


 Firstcall
Lesley Ellis
Inspiration for a rustic 3/4 dark wood floor corner shower remodel with brown walls
Inspiration for a rustic 3/4 dark wood floor corner shower remodel with brown walls

 Leland Interiors, LLC
Newly installed three stop elevator in this log cabine project features brown and white cowhide with nail head trim above re-claimed barnwood walls. The hickory floors are used throughout the home. Shannon Fontaine, photographer

 Palermo Flooring, Inc.
Example of a mid-sized classic guest porcelain tile bedroom design in New York with white walls, a standard fireplace and a plaster fireplace



 Wright-Ryan Homes
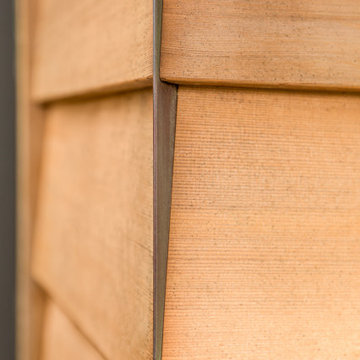
Inspiration for a modern wood and clapboard exterior home remodel in Portland Maine


 Steven Allen Designs, LLC
Example of a small arts and crafts l-shaped medium tone wood floor staircase design in Houston with a drop-in sink, flat-panel cabinets, brown cabinets, granite countertops, beige backsplash, stone tile backsplash, stainless steel appliances and an island
Example of a small arts and crafts l-shaped medium tone wood floor staircase design in Houston with a drop-in sink, flat-panel cabinets, brown cabinets, granite countertops, beige backsplash, stone tile backsplash, stainless steel appliances and an island

 360 Yardware
An historic estate in the Hamptons, this project called for style-appropriate long-lasting hardware. The arched gates were outfitted with solid bronze gate latches, hinges, and cane bolts. Gates were hung with 4” Solid Bronze Heavy Duty Button Tip Hinges. Solid Bronze 20” Cane Bolts hold the fixed gate in place. The gates had relatively narrow stiles (vertical members) and so the box latch was used. The box latch has a shorter latching arm, which means it can be used on gates with narrow stiles. On the other side is a 5” plate with octagonal handle.
NB: These site photos were taken from an active construction site in the midst of winter. Gates and hardware show rain and dirt.


 Lang's Home Remodeling
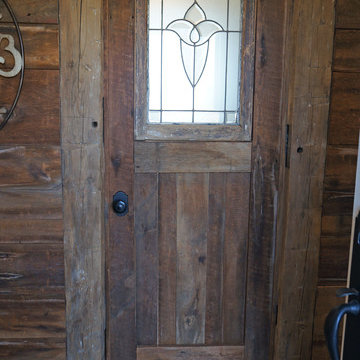
This multipurpose space effectively combines a laundry room, mudroom, and bathroom into one cohesive design. The laundry space includes an undercounter washer and dryer, and the bathroom incorporates an angled shower, heated floor, and furniture style distressed cabinetry. Design details like the custom made barnwood door, Uttermost mirror, and Top Knobs hardware elevate this design to create a space that is both useful and attractive.

 Backyard Escape Studios
A modern shed with exposed rafters, built with T1-11 siding and stained with Chesapeake grey from Sansin.
Small mountain style detached garden shed photo in Toronto
Small mountain style detached garden shed photo in Toronto

 Greenwich Property Management
Shippan Designer Show House in Stamford, CT. Designer Victoria Lyon, Photographer Lily Lyon
Cottage shed photo in New York
Cottage shed photo in New York


 Simmons and Company
Full height stone walls with side wall drain,
Tom Simmons
Trendy bathroom photo in Santa Barbara
Trendy bathroom photo in Santa Barbara

 Charmed Playhouses
Custom designed pirate ship children's playhouse. Solid wood construction, complete with second level slide.
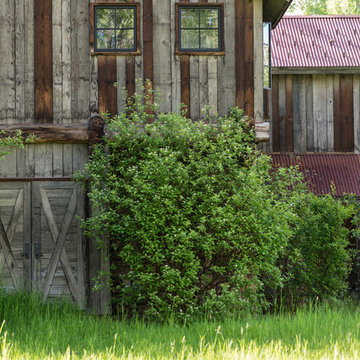
Rustic wood exterior home idea in Calgary
Rustic wood exterior home idea in Calgary
43