
Search results for "Outline two class" in Home Design Ideas

Living room - traditional formal and enclosed medium tone wood floor living room idea in Boston with beige walls

 JCR Design Group
Living room - traditional formal medium tone wood floor living room idea in St Louis with white walls and a standard fireplace
 Connecticut Heritage Homes Inc

Mid-sized transitional single-wall dark wood floor and brown floor wet bar photo in New York with an undermount sink, glass-front cabinets, white cabinets and granite countertops
Find the right local pro for your project

 Fougeron Architecture FAIA
Photo by Joe Fletcher
Artwork on Wall by Christopher Winter ("Songs of Innocence I")
Inspiration for a contemporary formal gray floor and concrete floor living room remodel in San Francisco with white walls, a two-sided fireplace and no tv
Inspiration for a contemporary formal gray floor and concrete floor living room remodel in San Francisco with white walls, a two-sided fireplace and no tv
 New England Design Elements

Eat-in kitchen - large country u-shaped medium tone wood floor eat-in kitchen idea in Boston with a single-bowl sink, shaker cabinets, green cabinets, granite countertops, multicolored backsplash, glass tile backsplash, paneled appliances and two islands

Danish light wood floor open concept kitchen photo in San Francisco with flat-panel cabinets, white cabinets, marble countertops, white backsplash, an island and marble backsplash
 Johnston Architects
Ben Benschinder

Large minimalist backyard concrete patio photo in Seattle with a fire pit and a roof extension
Large minimalist backyard concrete patio photo in Seattle with a fire pit and a roof extension




 Virtus Design
"AFTER"
Master Bath in a NYC townhouse renovation
Inspiration for a contemporary bathroom remodel in New York with a pedestal sink, flat-panel cabinets and white cabinets
Inspiration for a contemporary bathroom remodel in New York with a pedestal sink, flat-panel cabinets and white cabinets

 Brenda Motter Interiors LTD
Photographer: Calgary Photos
Builder: www.timberstoneproperties.ca
Large mountain style l-shaped slate floor dedicated laundry room photo in Calgary with an undermount sink, shaker cabinets, dark wood cabinets, granite countertops, a stacked washer/dryer, beige walls and beige countertops
Large mountain style l-shaped slate floor dedicated laundry room photo in Calgary with an undermount sink, shaker cabinets, dark wood cabinets, granite countertops, a stacked washer/dryer, beige walls and beige countertops

 Redl World Class Kitchens
From the white bar stools to the blue interior cabinet lighting, everything about this bar says contemporary.
Redl Kitchens
156 Jessop Avenue
Saskatoon, SK S7N 1Y4
10341-124th Street
Edmonton, AB T5N 3W1
1733 McAra St
Regina, SK, S4N 6H5
 Michele Lee Willson Photography
Michele Lee Willson Photography
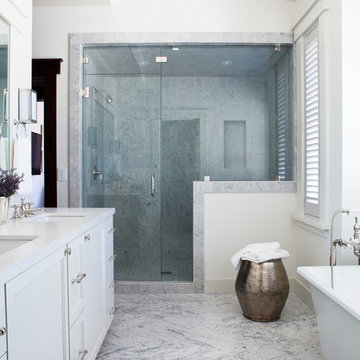
Alcove shower - transitional marble floor alcove shower idea in San Francisco
Alcove shower - transitional marble floor alcove shower idea in San Francisco

 Ania Omski-Talwar Interior Design
Ania Omski-Talwar
Location: Lincoln Park, Chicago, IL, USA
At 166 sq ft, the size of the living/sleeping area in this studio apartment was quite challenging. We made it work by taking careful dimensions of the space as well as every piece of furniture before purchasing. Even the height of the printer mattered as it had to fit between the filing cabinet and the desk. The busy student who lives here had two primary needs: sleeping and studying. Upon completion we felt we met those needs quite well.
https://www.houzz.com/ideabooks/76468333/list/room-of-the-day-quick-turnaround-for-a-studio-apartment
Mike Kaskel Photo

Sponsored
Sunbury, OH

J.Holderby - Renovations
Franklin County's Leading General Contractors - 2X Best of Houzz!

 Suzanna Santostefano
Inspiration for a transitional light wood floor and beige floor living room remodel in Austin with white walls, a brick fireplace, a standard fireplace and a wall-mounted tv

 Middlefork Luxury Home Builders
This gracious property in the award-winning Blaine school district - and just off the Southport Corridor - marries an old world European design sensibility with contemporary technologies and unique artisan details. With more than 5,200 square feet, the home has four bedrooms and three bathrooms on the second floor, including a luxurious master suite with a private terrace.
The house also boasts a distinct foyer; formal living and dining rooms designed in an open-plan concept; an expansive, eat-in, gourmet kitchen which is open to the first floor great room; lower-level family room; an attached, heated, 2-½ car garage with roof deck; a penthouse den and roof deck; and two additional rooms on the lower level which could be used as bedrooms, home offices or exercise rooms. The home, designed with an extra-wide floorplan, achieved through side yard relief, also has considerable, professionally-landscaped outdoor living spaces.
This brick and limestone residence has been designed with family-functional experiences and classically proportioned spaces in mind. Highly-efficient environmental technologies have been integrated into the design and construction and the plan also takes into consideration the incorporation of all types of advanced communications systems.
The home went under contract in less than 45 days in 2011.
Jim Yochum

 Dan Nelson, Designs Northwest Architects
Photography by Lucas Henning.
Garage - craftsman two-story wood gray garage idea in Seattle
Garage - craftsman two-story wood gray garage idea in Seattle
 Kohler
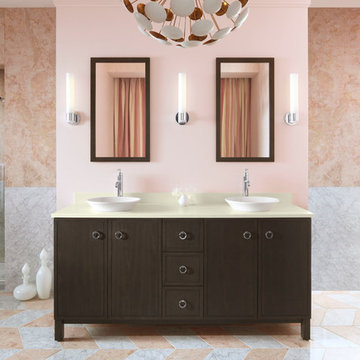
Gorgeous pink bathroom featuring Kohler's Jacquard tailored vanity.
Inspiration for a huge contemporary master pink tile marble floor alcove shower remodel in Milwaukee with a vessel sink, flat-panel cabinets, dark wood cabinets, quartz countertops and pink walls
Inspiration for a huge contemporary master pink tile marble floor alcove shower remodel in Milwaukee with a vessel sink, flat-panel cabinets, dark wood cabinets, quartz countertops and pink walls

Sponsored
Columbus, OH

Wannemacher Interiors
Customized Award-Winning Interior Design Solutions in Franklin Cnty OH
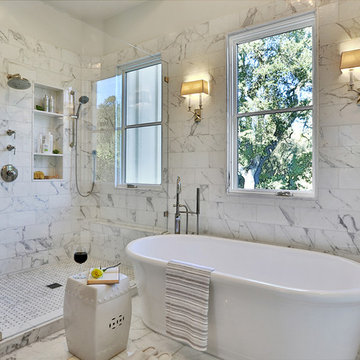
 Clarum Homes
Example of a transitional white tile freestanding bathtub design in San Francisco with a niche
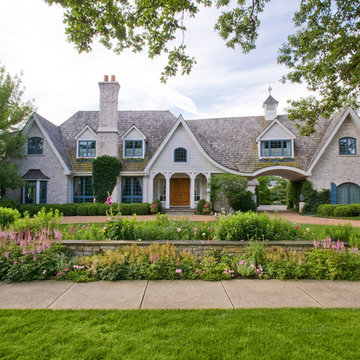
 Mariani Landscape
An outdoor environment custom designed for privacy on one side and a view of the lake on the other. With family activities in mind a terrace, pool and spa, and putting green all find their way into this landscape. Gardens throughout are abundant and colorful, in a cottage style, framed in stone. Photo Credit: Linda Oyama Bryan

 MILLER + MILLER Architectural Photography
Hallway Going to Kitchen Featuring Groin Vaulted Arched Ceiling (Similar to Rib Vault Ceiling) and Wrought Iron Double Doors. Antique Chairs, Mirrors, Lamps, Statues, Table, Custom Inlaid Travertine Tile Floors and 24K Gold Chandeliers.
Miller + Miller Architectural Photography
17