
Search results for "Outline" in Home Design Ideas

 Jenna LeBlanc
Inspiration for a mid-sized cottage master laminate floor and brown floor bedroom remodel in Tampa with white walls

 User
Custom designed and built Trex deck in Houston. The inside pattern is the color Saddle while the border is Brown. The deck is built next to a decorative stamped concrete patio and has a mixed beach stone border.

 Sashya Thind
Photography by Joyelle West
Small trendy light wood floor kitchen photo in Boston with flat-panel cabinets, white cabinets, soapstone countertops, white backsplash, stone tile backsplash and stainless steel appliances
Small trendy light wood floor kitchen photo in Boston with flat-panel cabinets, white cabinets, soapstone countertops, white backsplash, stone tile backsplash and stainless steel appliances
Find the right local pro for your project

 Castle Homes
• Half round gutters with rain chains flank wood burning masonry fireplace
• Charming brick outlined terrace with birds-eye gravel designed by Wade Weissmann Architecture
Photo: Alyssa Rosenheck

 KB Lueck Building Consultants, LLC.
The addition of a new covered front porch really expands the front of this 1950's home... a newly redesigned and constructed cover entry changes this home's look and feel. We were able to update the exterior finishes at the same time, replacing the old windows with new dark framed more energy efficient windows. The exterior trim is now all pvc; this lowers maintenance and upkeep. New fiber cement lap and shake siding improve weather durability. Proper overhangs give an added architectural details while improving rainwater control and weather protection. Square tapered columns accent the stained, craftsmen style, douglas fir wood front door. The entire porch has some type of stone - Eldorado stone veneer faces the foundation and porch with natural bluestone on the porch steps and porch floor.
 Felicia Foster LLC
Scope of Work provided for this project:
> Design assistance; material, fixture and finishes selections.
> Outline Secifications
> Project Management

 Rogers Design Build
Inspiration for a large contemporary gender-neutral carpeted walk-in closet remodel with open cabinets and white cabinets

 Betz Pools Limited
A tall cedar fence offers privacy for this small Toronto yard which backs onto the boardwalk and beach of Lake Ontario. The unique elevated zero edge pool has a 2' x 23' tempered glass spill wall, with the flow collecting in a large underground reservoir. Wiarton ledgerock, coping and flagstone lend a bold solidity to the design, while a strip of river rock links the pool area to the small putting green and lawn. An 11' wide sheer descent waterfall on the end wall adds a final dramatic touch. (12 x 23, custom rectangular)
 KGA Studio Architects, PC
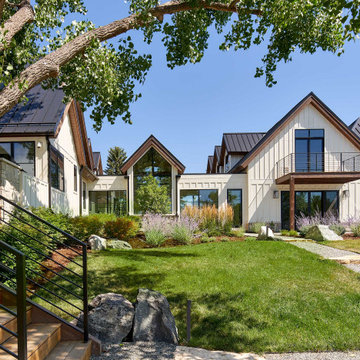
Example of a large country white three-story mixed siding and board and batten gable roof design in Denver with a metal roof and a black roof

 DesignTech Residential Planners
Inspiration for a mid-sized timeless white one-story stucco house exterior remodel in New Orleans with a hip roof and a shingle roof
 Ann Lowengart Interiors
The three-level Mediterranean revival home started as a 1930s summer cottage that expanded downward and upward over time. We used a clean, crisp white wall plaster with bronze hardware throughout the interiors to give the house continuity. A neutral color palette and minimalist furnishings create a sense of calm restraint. Subtle and nuanced textures and variations in tints add visual interest. The stair risers from the living room to the primary suite are hand-painted terra cotta tile in gray and off-white. We used the same tile resource in the kitchen for the island's toe kick.

 Tara Shaw LTD
Large trendy master marble tile marble floor and white floor freestanding bathtub photo in New Orleans with flat-panel cabinets, white walls, an undermount sink, beige cabinets, marble countertops, a hinged shower door and white countertops


Family room - traditional open concept beige floor family room idea in San Francisco with white walls, a standard fireplace, a stone fireplace and a wall-mounted tv

Inspiration for a timeless freestanding bathtub remodel in Los Angeles with beaded inset cabinets, white cabinets, white walls and a hinged shower door

 Totally Floored Inc.
Huge mountain style u-shaped dark wood floor and brown floor seated home bar photo in Cincinnati with recessed-panel cabinets, medium tone wood cabinets, brown backsplash and stone tile backsplash

 Octagon Pavers and Outdoor Living
Example of a large classic backyard stone patio design in San Francisco with no cover

 Sicora Design/Build
Farm Kid Studios
Alcove bathtub - mid-sized traditional porcelain tile alcove bathtub idea in Minneapolis with an integrated sink, furniture-like cabinets and light wood cabinets
Alcove bathtub - mid-sized traditional porcelain tile alcove bathtub idea in Minneapolis with an integrated sink, furniture-like cabinets and light wood cabinets
103