
Search results for "Outline" in Home Design Ideas

 KA DesignWorks
Large trendy u-shaped light wood floor and beige floor eat-in kitchen photo in Denver with a double-bowl sink, flat-panel cabinets, black cabinets, soapstone countertops, white backsplash, stone slab backsplash, paneled appliances, an island and black countertops


 Lifetime Pools & Outdoor Living
Example of a large trendy backyard tile and l-shaped lap hot tub design
Find the right local pro for your project

 Alair Homes DFW | Capital Renovations Group
Open Staircase
Architect: Michael Lyons
Photographer: Ken Vaughn
Inspiration for a mid-sized transitional wooden straight open and cable railing staircase remodel in Dallas
Inspiration for a mid-sized transitional wooden straight open and cable railing staircase remodel in Dallas

 Swanson Homes
Landmark Photography - Jim Krueger
Example of a huge transitional white two-story mixed siding gable roof design in Minneapolis with a shingle roof
Example of a huge transitional white two-story mixed siding gable roof design in Minneapolis with a shingle roof
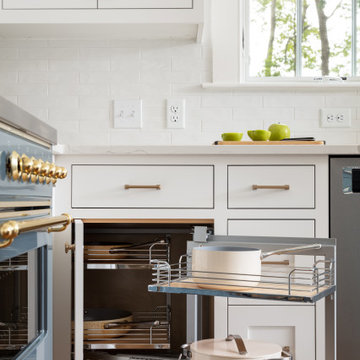
 ARCHIA HOMES
Extra storage for pots and pans is efficiently hidden in this corner cabinet for easy access to use at = the blue and gold ILVE 36" dual fuel range.
Beach style kitchen photo in Boston
Beach style kitchen photo in Boston

 Studio 9
Large transitional master medium tone wood floor and brown floor bedroom photo in Los Angeles with gray walls and no fireplace

 [STRANG] Architecture
Photography © Claudio Manzoni
Example of a large island style backyard tile and custom-shaped hot tub design in Miami
Example of a large island style backyard tile and custom-shaped hot tub design in Miami

 Passacantando Architects AIA
Photographer: Kevin Colquhoun
Huge elegant wooden straight staircase photo in New York with wooden risers
Huge elegant wooden straight staircase photo in New York with wooden risers

 Serenity Design
All furniture and accessories were bought at Serenity Design. If you are interested in purchasing anything you see in our photographs please contact us at the store 609-494-5162. Many of the items can be shipped throughout the country. Photographs by John Martinelli

 Crosstown Concrete & Brick Paving
Patio - mid-sized traditional backyard stamped concrete patio idea in Minneapolis with no cover

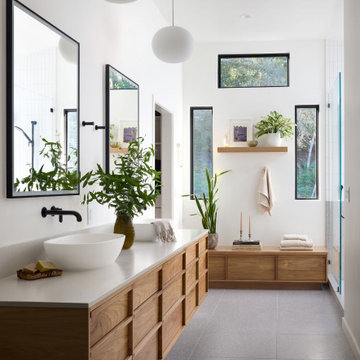
 Beyond the Box Design Collective
Inspiration for a contemporary master gray floor and double-sink bathroom remodel with flat-panel cabinets, medium tone wood cabinets, white walls, a vessel sink, white countertops and a floating vanity

 designs by human.
Discover a sleek, modern kitchen design featuring crisp white cabinetry, warm natural wood accents, and a luxurious marble slab backsplash. This contemporary space boasts a functional kitchen island with integrated cooktop and stylish bar stools, creating an inviting hub for cooking and entertaining, perfect for a chic penthouse or upscale home.

 Harold Leidner Landscape Architects
Completed in 2013, this this property located in University Park, Texas, features a modern pool pavilion with a green roof that opens to a new swimming pool and garden.

 Closet Factory
A reach-in closet - one of our specialties - works hard to store many of our most important possessions and with one of our custom closet organizers, you can literally double your storage.
Most reach-in closets start with a single hanging rod and shelf above it. Imagine adding multiple rods, custom-built trays, shelving, and cabinets that will utilize even the hard-to-reach areas behind the walls. Your closet organizer system will have plenty of space for your shoes, accessories, laundry, and valuables. We can do that, and more.
Please browse our gallery of custom closet organizers and start visualizing ideas for your own closet, and let your designer know which ones appeal to you the most. Have fun and keep in mind – this is just the beginning of all the storage solutions and customization we offer.

 User
The most notable design element is the exceptional use of reclaimed wood throughout almost every design component. Sourced from not only one, but two different Indiana barns, this hand hewn and rough sawn wood is used in a variety of applications including custom cabinetry with a white glaze finish, dark stained window casing, butcher block island countertop and handsome woodwork on the fireplace mantel, range hood, and ceiling. Underfoot, Oak wood flooring is salvaged from a tobacco barn, giving it its unique tone and rich shine that comes only from the unique process of drying and curing tobacco.
To keep the design from being too monotonous, concrete countertops are selected to outline the perimeter cabinetry, while wire mesh cabinet frontage, aged bronze hardware, primitive light fixtures and playful bar stools liven the space and add a touch of elegance.
Photography Credit: Ashley Avila

 Frankel Design Build
Inspiration for a large transitional white two-story mixed siding house exterior remodel in Houston with a shingle roof

 La Bella Vie
Jeff Herr
Example of a large classic slate floor sunroom design in Atlanta with a standard ceiling
Example of a large classic slate floor sunroom design in Atlanta with a standard ceiling

 RD Enterprises LLC
Inspiration for a mid-sized farmhouse built-in desk medium tone wood floor study room remodel in Phoenix with white walls and no fireplace
100