
Search results for "Outline" in Home Design Ideas

 Van Zelst Inc
The circular driveway features a large center island outlined in natural cobble stones and planted with pops of color from the wax leaf begonia. The circular driveway intersects perfectly with the bluestone walkway.

 LFA Architecture
Inspiration for a large timeless master dark wood floor freestanding bathtub remodel in Charleston with raised-panel cabinets

 SterchiConstructionLLC
Inside features dramatic archways, custom trim work, millwork, and doors throughout
Inspiration for a timeless formal dark wood floor and brown floor living room remodel with gray walls, a standard fireplace and a tile fireplace
Inspiration for a timeless formal dark wood floor and brown floor living room remodel with gray walls, a standard fireplace and a tile fireplace
Find the right local pro for your project
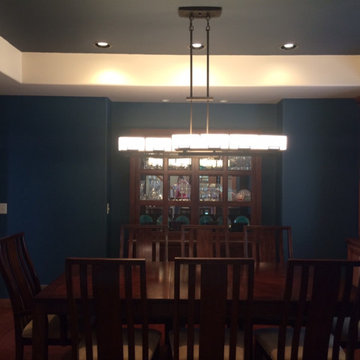
 JM Designs
A new linear light fixture flanks the dining table and new colors of paint outline the space.
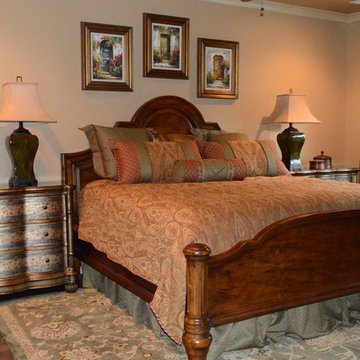
 Trends and Traditions Interiors
Guest bedroom with interesting display of art over the bed that follows the outline of the head board.
Bedroom - traditional bedroom idea
Bedroom - traditional bedroom idea

 Duet Design Group
Transitional Living Room with Statement Marble Fireplace, Photo by David Lauer
Example of a mid-sized transitional open concept family room design in Denver with beige walls, a standard fireplace, a media wall and a stone fireplace
Example of a mid-sized transitional open concept family room design in Denver with beige walls, a standard fireplace, a media wall and a stone fireplace

 Xavier's Collection Fine Cabinetry
Example of a large classic master beige tile and limestone tile medium tone wood floor and brown floor corner bathtub design in Miami with recessed-panel cabinets, beige cabinets, a two-piece toilet, beige walls, an undermount sink, granite countertops and a hinged shower door

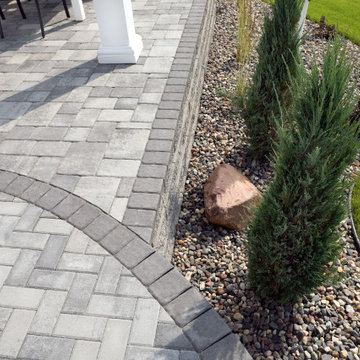
 Villa Landscapes
Two shades of gray outline the borders of this design. And the visible edge highlights that pattern.
Backyard concrete paver patio photo in Minneapolis
Backyard concrete paver patio photo in Minneapolis


 Kacy Design Interiors, LLC
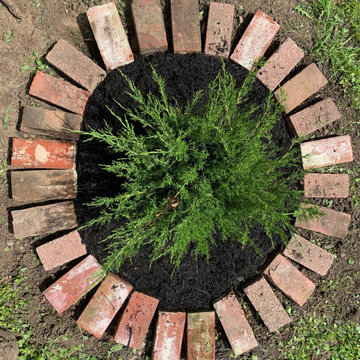
Brick used to outline a plant to add some interest and finish to it.
Inspiration for a small modern side yard landscaping in Kansas City.
Inspiration for a small modern side yard landscaping in Kansas City.

 Christine Donner Kitchen Design Inc.
The other doors and drawers in this pine island conceal roll-out shelving, spice inserts, plate drawers - - all the needs of a modern kitchen.
Photo by Mary Ellen Hendricks


 Salt Creek Builders, LLC
Inspiration for a mid-sized craftsman green two-story mixed siding exterior home remodel in Salt Lake City

 User
Photo by Molly Winters
Small transitional gray tile and marble tile marble floor and gray floor walk-in shower photo in Austin with shaker cabinets, blue cabinets, a one-piece toilet, an undermount sink, marble countertops, a hinged shower door and gray countertops
Small transitional gray tile and marble tile marble floor and gray floor walk-in shower photo in Austin with shaker cabinets, blue cabinets, a one-piece toilet, an undermount sink, marble countertops, a hinged shower door and gray countertops


 Sneller Custom Homes and Remodeling, LLC
Kolanowski Studio
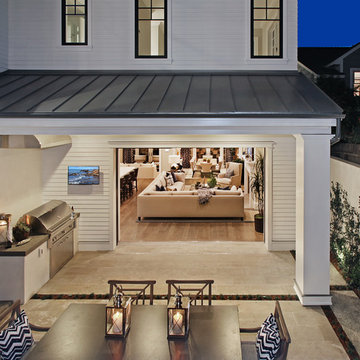
Farmhouse u-shaped light wood floor and beige floor eat-in kitchen photo in Houston with shaker cabinets, white cabinets, white backsplash, a peninsula and black countertops
Farmhouse u-shaped light wood floor and beige floor eat-in kitchen photo in Houston with shaker cabinets, white cabinets, white backsplash, a peninsula and black countertops
 Planit Dirt, Inc.
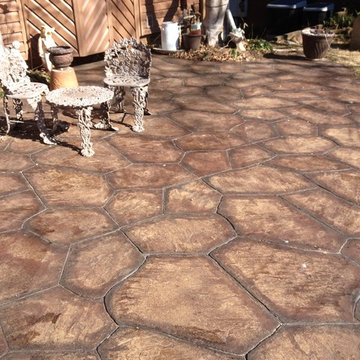
Verona stone stamped patio with mission brown acid stain and ebony stain outline
Patio - patio idea in Little Rock
Patio - patio idea in Little Rock

 Avenue B Development
CL Fry Photography
Transitional 3/4 white tile ceramic tile bathroom photo in Austin with a pedestal sink, a two-piece toilet and white walls
Transitional 3/4 white tile ceramic tile bathroom photo in Austin with a pedestal sink, a two-piece toilet and white walls
101