
Search results for "Outline" in Home Design Ideas

 Ginkgo Leaf Studio
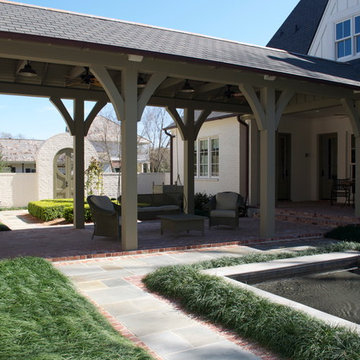
The existing porch and steps of stamped concrete were replaced with patterned bluestone and bluestone treads. A “foyer” of bluestone outlined in Valders stone mimics the arch-shaped windows on the home.


Find the right local pro for your project

 Warner Custom Homes
Barrel ceiling and arches outline the main foyer entry with a built-in waterfall directly across from the front door!

 Christmas Lights, Etc
Add walkway lights around the outline of your pool and patio. Here we took traditional C9 warm white LED bulbs and screwed into Christmas light strings to surround the entire upper and lower pool and patio area with light.


 Kitchen Solvers of Kansas City
Smoke Acrylic (outline of cabinets on appliance wall)
Fisherman's Wharf 3DL
Copa Cabana 3DL (on island)
Large trendy u-shaped medium tone wood floor and brown floor eat-in kitchen photo in Kansas City with an undermount sink, flat-panel cabinets, light wood cabinets, quartzite countertops, gray backsplash, stone tile backsplash, stainless steel appliances and an island
Large trendy u-shaped medium tone wood floor and brown floor eat-in kitchen photo in Kansas City with an undermount sink, flat-panel cabinets, light wood cabinets, quartzite countertops, gray backsplash, stone tile backsplash, stainless steel appliances and an island


 User
©moonjansen 2013
Inspiration for a mediterranean master terra-cotta tile bedroom remodel in Amsterdam with white walls
Inspiration for a mediterranean master terra-cotta tile bedroom remodel in Amsterdam with white walls

 SDG Architecture, Inc.
Bernard Andre'
Example of a large transitional master medium tone wood floor bedroom design in San Francisco with white walls, a standard fireplace and a stone fireplace
Example of a large transitional master medium tone wood floor bedroom design in San Francisco with white walls, a standard fireplace and a stone fireplace
 Fireclay Tile
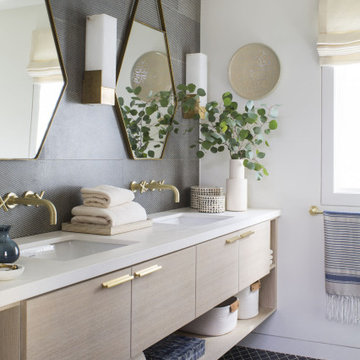
Like the sparkling Pacific just beyond this guest house bathroom, this floor tile truly shines. Glossy with a shiny, semi-reflective sheen and slight color variation, Small Diamond Tile in Navy Blue with white outlining grout brings the ocean vibes inside after a day at the beach.
Chelsea Sachs Design
PHOTOS
Meghan Bob
TILE SHOWN
Small Diamond in Slate Blue

 Mike Schaap Builders
The most notable design component is the exceptional use of reclaimed wood throughout nearly every application. Sourced from not only one, but two different Indiana barns, this hand hewn and rough sawn wood is used in a variety of applications including custom cabinetry with a white glaze finish, dark stained window casing, butcher block island countertop and handsome woodwork on the fireplace mantel, range hood, and ceiling. Underfoot, Oak wood flooring is salvaged from a tobacco barn, giving it its unique tone and rich shine that comes only from the unique process of drying and curing tobacco.
To keep the design from being too monotonous, concrete countertops are selected to outline the perimeter cabinetry, while wire mesh cabinet frontage, aged bronze hardware, primitive light fixtures and playful bar stools liven the space and add a touch of elegance.
Photo Credit: Ashley Avila
 Konstanty Services LLC
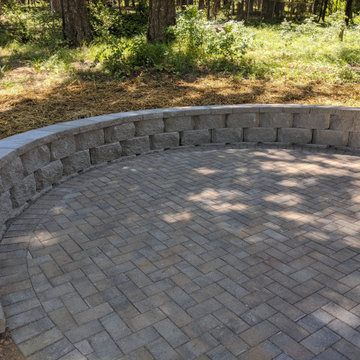
Circular patio area with classic herringbone layout. Outlined by sitting wall.
This is an example of a small traditional partial sun hillside concrete paver formal garden in Seattle with a fire pit for fall.
This is an example of a small traditional partial sun hillside concrete paver formal garden in Seattle with a fire pit for fall.

 Gatehouse No. 1 Furniture & Interior Design
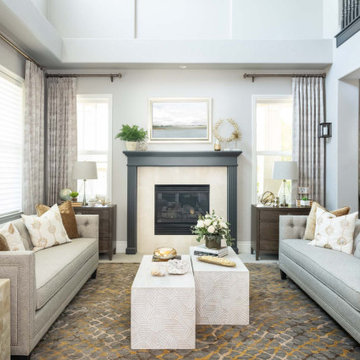
Living room - transitional dark wood floor and brown floor living room idea in Salt Lake City with beige walls


 Creative Concrete Inc.
Regular Concrete Driveway with Stamped Ribbon
Inspiration for a traditional landscaping in Milwaukee.
Inspiration for a traditional landscaping in Milwaukee.

 Dallas Design Group, Interiors
Interior Designer: Christina Garcia
Photographer: Dan Sellers
Freestanding bathtub - traditional master marble floor and white floor freestanding bathtub idea in Dallas with shaker cabinets, gray cabinets and a vessel sink
Freestanding bathtub - traditional master marble floor and white floor freestanding bathtub idea in Dallas with shaker cabinets, gray cabinets and a vessel sink

 Nickels Cabinets
KBC of Palm Springs LL.
Inspiration for a 1960s l-shaped travertine floor kitchen remodel in Vancouver with an undermount sink, flat-panel cabinets, quartz countertops, multicolored backsplash, stainless steel appliances and an island
Inspiration for a 1960s l-shaped travertine floor kitchen remodel in Vancouver with an undermount sink, flat-panel cabinets, quartz countertops, multicolored backsplash, stainless steel appliances and an island


105