
Search results for "Outline" in Home Design Ideas

 Bill Bulter Builders, INC.
This picture gives you a closer look at the left side of the house. You can see the transition in materials along with the landscaping outlining the house.

 Ryan Hainey Photography LLC.
Mid-century modern brown one-story mixed siding flat roof idea in Milwaukee

 G. Terbrock Luxury Homes
Example of a large classic master gray tile, white tile and stone slab porcelain tile claw-foot bathtub design in St Louis with raised-panel cabinets, white cabinets, a one-piece toilet, gray walls, a drop-in sink and marble countertops
Find the right local pro for your project

 America's Best House Plans
The laundry room outlines a spacious place right off the garage complete with lockers and plenty of space to store items.
Inspiration for a country laundry room remodel in Atlanta
Inspiration for a country laundry room remodel in Atlanta

 American Design International
Patio - contemporary backyard concrete paver patio idea in Seattle with no cover

 Louisiana Furniture Gallery
Brown and leather always go together. Along with the silver nails along the outlines, this sofa is a great addition to any man cave or family room. Visit us at Louisiana Furniture Gallery today to shop this collection and so much more. http://tinyurl.com/ojv3dtv

 The Kitchen Company
Designer John Fecke along with design assistant Sharon Horowitz worked hard to compliment the unique angles of this home and create a one of a kind kitchen in Cheshire, CT
Photography Credit" Dennis Carbo Photography

 Bruce Donahue
Living room - mid-sized craftsman enclosed light wood floor living room idea in Providence with white walls

 The Cleary Company
Marshall Evan Photography
Bedroom - large contemporary master carpeted and beige floor bedroom idea in Columbus with beige walls and no fireplace
Bedroom - large contemporary master carpeted and beige floor bedroom idea in Columbus with beige walls and no fireplace

 Colorado Vista Landscape Design, Inc.
The butterfly outline for the garden has been poured with concrete. More photos to come as work progresses.


 JWT Associates
The master shower has tile from Heath Ceramics in LA. The bench and trim is Caesarstone.
Alcove shower - mid-sized 1960s master blue tile and ceramic tile ceramic tile and gray floor alcove shower idea in Los Angeles with flat-panel cabinets, medium tone wood cabinets, a one-piece toilet, white walls, an undermount sink, quartz countertops, a hinged shower door and gray countertops
Alcove shower - mid-sized 1960s master blue tile and ceramic tile ceramic tile and gray floor alcove shower idea in Los Angeles with flat-panel cabinets, medium tone wood cabinets, a one-piece toilet, white walls, an undermount sink, quartz countertops, a hinged shower door and gray countertops

 Bradford Custom Homes & Remodeling
A narrow glass door reveals the tiled shower and overhead fixture. Dark hinges and a vertical pull outline the door against the light tile.
Freestanding bathtub - mid-sized farmhouse master white tile and ceramic tile double-sink freestanding bathtub idea in Atlanta with shaker cabinets, white cabinets, a two-piece toilet, white walls, an undermount sink, quartz countertops, a hinged shower door, white countertops and a built-in vanity
Freestanding bathtub - mid-sized farmhouse master white tile and ceramic tile double-sink freestanding bathtub idea in Atlanta with shaker cabinets, white cabinets, a two-piece toilet, white walls, an undermount sink, quartz countertops, a hinged shower door, white countertops and a built-in vanity
 Stone Garden
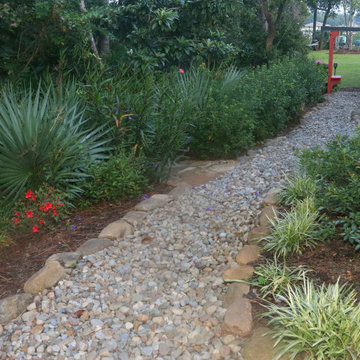
A muddy side yard was transformed by using river rocks to create a pathway outlined in stone. An Asian arbor was added to welcome guests into the backyard.
 Olympia Tile
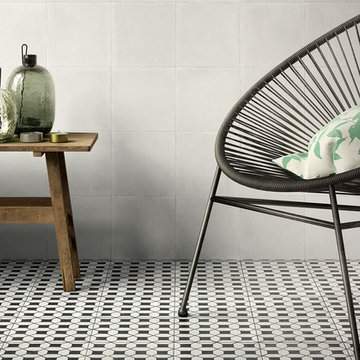
A_Mano is a collection of plain, simple shapes with clear outlines in the 8"x8" size. Ideal in bathrooms and kitchens and can cover whole walls or define small areas, harmonizing perfectly with antique terracota, wood, concrete or stone flooring's.

 Boston Design and Interiors, Inc.
With a leaning toward the exotic, the dining area of this 30 by 40 foot room captivated the Art Deco aesthetic. A 5 foot wide custom pastel of the Port of Alexandria is flanked by two antique sconces of winged sphinxes with flame glass globes. The armless settee was custom designed with raspberry silk and cobalt blue and silver panels outlined in vintage 1930's black velvet trim.
Klismos chairs in exotic fabrics and Egyptian style chests with stamped brass banding serve as buffet servers.
The buffet lighting was custom made by Boston Design and Interiors,Inc. to look like the oil filled bowls providing illumination in a Kasbah.
 McCullough's Landscape & Nursery
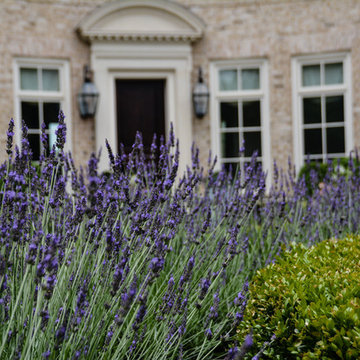
Boxwood outlines the perimeter the front gardens to the house. The central bed is filled with lavender and fills the auto court with fragrance.
PHOTO: Nick McCullough

 Rachel Loewen Photography
Photo: Rachel Loewen © 2018 Houzz
Beach style bedroom photo in Chicago with white walls and no fireplace
Beach style bedroom photo in Chicago with white walls and no fireplace
 Caesarstone
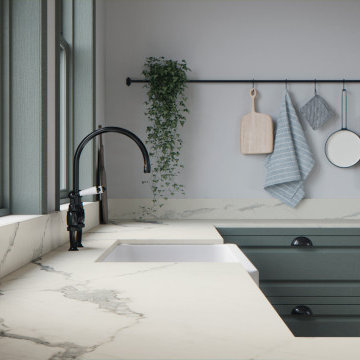
A pure white base dominated by bold light-grey veining in varying volumes, from dramatic strokes outlined by heavier tones to hints of soft greys that are finely etched in the background, creating profound depth that catches the eye.

 The Office of Jeffrey F. Gamboni
Inspiration for a traditional backyard stone formal garden in Sacramento.
120