
Search results for "Outline" in Home Design Ideas

 Minotti Design
Inspiration for a contemporary 3/4 single-sink alcove bathtub remodel in Miami with flat-panel cabinets, medium tone wood cabinets, white walls, an undermount sink, quartz countertops and a built-in vanity

 Markay Johnson Construction
A breathtaking city, bay and mountain view over take the senses as one enters the regal estate of this Woodside California home. At apx 17,000 square feet the exterior of the home boasts beautiful hand selected stone quarry material, custom blended slate roofing with pre aged copper rain gutters and downspouts. Every inch of the exterior one finds intricate timeless details. As one enters the main foyer a grand marble staircase welcomes them, while an ornate metal with gold-leaf laced railing outlines the staircase. A high performance chef’s kitchen waits at one wing while separate living quarters are down the other. A private elevator in the heart of the home serves as a second means of arriving from floor to floor. The properties vanishing edge pool serves its viewer with breathtaking views while a pool house with separate guest quarters are just feet away. This regal estate boasts a new level of luxurious living built by Markay Johnson Construction.
Builder: Markay Johnson Construction
visit: www.mjconstruction.com
Photographer: Scot Zimmerman

 Haus Interior Design
This 1850s farmhouse in the country outside NY underwent a dramatic makeover! Dark wood molding was painted white, shiplap added to the walls, wheat-colored grasscloth installed, and carpets torn out to make way for natural stone and heart pine flooring. We based the palette on quintessential American colors: red, white, and navy. Rooms that had been dark were filled with light and became the backdrop for cozy fabrics, wool rugs, and a collection of art and curios.
Photography: Stacy Zarin Goldberg
See this project featured in Home & Design Magazine here: http://www.homeanddesign.com/2016/12/21/farmhouse-fresh
Find the right local pro for your project

 Sanders Design Studio llc
Large tuscan medium tone wood floor and brown floor enclosed dining room photo in Phoenix with blue walls

 Denver Landscapes
Strip stone retaining wall outlining small waterfalls and stream.
Photo of a mid-sized craftsman full sun backyard stone water fountain landscape in Denver for summer.
Photo of a mid-sized craftsman full sun backyard stone water fountain landscape in Denver for summer.

 Aspen Kitchens Inc.
Amazing transformation in a small space. We took the walls down around the main vent chase to open the space to the dining and living room, removed soffits, and brought the kitchen up to date with taupe painted cabinets, a knotty alder island, black granite and Cambria Bellingham counters, a custom Edison bulb chandelier, stainless appliances and the stunning farm sink, and clean classic subway tile.

 Thomas Homes
Freestanding bathtub - large modern master beige tile and mosaic tile marble floor and white floor freestanding bathtub idea in Miami with flat-panel cabinets, white cabinets, beige walls, an undermount sink and solid surface countertops

 Ramsey Galleria ~ Gallery Interiors llc
This angled ceiling was enhanced by the addition of this beautiful molding. It not only outlined all the beautiful angles but provided a solution for the need to re-touch the areas that had separated due to the room addition settling.

 Oakley Roots LLC
Photo Credit: Ryan Corrigan
This is an example of a mid-sized traditional shade backyard stone landscaping in Omaha.
This is an example of a mid-sized traditional shade backyard stone landscaping in Omaha.

 Nautilus Company, LLC
This fire pit is the focal of the back yard. It creates a great place to toast marshmallows! Notice the wood detail on the steps going down from the back porch and the bricks that outline the sidewalk.
Tripp Smith Photography

 Stone Lion Properties
Mid-sized arts and crafts white tile and subway tile porcelain tile alcove bathtub photo in San Diego with an undermount sink, shaker cabinets, white cabinets, marble countertops, a two-piece toilet and blue walls
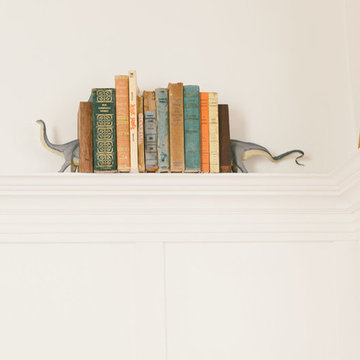
 Nanette Wong
Photo: Nanette Wong © 2014 Houzz
Example of an eclectic home design design in San Francisco
Example of an eclectic home design design in San Francisco
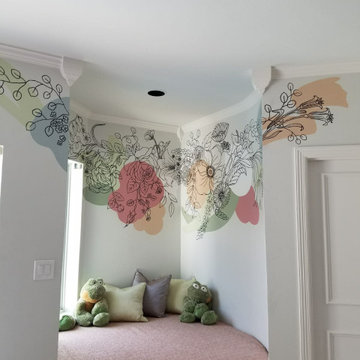
 CUSTOM DESIGNS BY DANA
Inspiration for a mid-sized modern girl playroom remodel in Dallas with gray walls

 Fleetwood Windows & Doors
Inspiration for a large contemporary two-story exterior home remodel in Los Angeles


 Urban Design Associates
Southwestern style patio with roof extension and wood columns.
Architect: Urban Design Associates
Builder: R-Net Custom Homes
Interiors: Billie Springer
Photography: Thompson Photographic

 Britt Newman Design Concepts LLC
Inspiration for a timeless master green tile and blue tile mosaic tile floor bathroom remodel in Boston with blue walls and an undermount tub

 Classic Constructors LP
Mudroom - mid-sized rustic concrete floor mudroom idea in Austin with black walls


 Charlie & Co. Design, Ltd
Corey Gaffer Photography
Example of a tuscan white two-story stucco exterior home design in Minneapolis
Example of a tuscan white two-story stucco exterior home design in Minneapolis
121