
Search results for "Outline" in Home Design Ideas


 Moore & Co. Inc.
Chris Marona
Mountain style stone tile and multicolored tile medium tone wood floor corner shower photo in Denver with recessed-panel cabinets, medium tone wood cabinets and a drop-in sink
Mountain style stone tile and multicolored tile medium tone wood floor corner shower photo in Denver with recessed-panel cabinets, medium tone wood cabinets and a drop-in sink

 Jarrod Smart Construction
Interior Design and Architecture: Vivid Interior Design
Builder: Jarrod Smart Construction
Photo Credit: Cipher Imaging
Find the right local pro for your project


 Prostone Granite & Cabinetry
Enclosed kitchen - small transitional l-shaped dark wood floor enclosed kitchen idea with beaded inset cabinets, white cabinets, quartz countertops, gray backsplash, subway tile backsplash, stainless steel appliances and no island

 The Urban Gardener LLC
Formal front entry outlines the cottage garden. Photo by: The Urban Gardener
This is an example of a large traditional shade courtyard brick formal garden in Seattle for summer.
This is an example of a large traditional shade courtyard brick formal garden in Seattle for summer.

 Brett King Builder
Soft and subtle recessed lighting outlines the exterior perimeter.
Mid-sized contemporary slate floor exterior home idea in Philadelphia
Mid-sized contemporary slate floor exterior home idea in Philadelphia

 NDG Architecture
The home theater also doubles as an indoor golf simulator. Over hundreds of golf courses available. Sensors record your swing for a real life experience.
 CUSTOM DESIGNS BY DANA
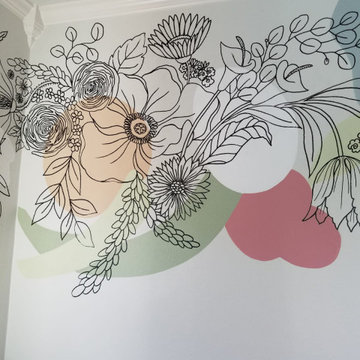
Inspiration for a mid-sized modern girl playroom remodel in Dallas with gray walls


 Joseph Interiors
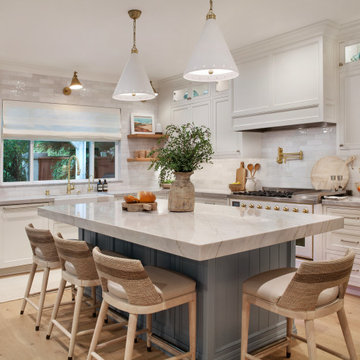
Inspiration for a large coastal l-shaped light wood floor open concept kitchen remodel in Orange County with a farmhouse sink, shaker cabinets, white cabinets, quartzite countertops, white backsplash, ceramic backsplash, paneled appliances and an island

 Jarrett Design
Inspiration for a large transitional l-shaped light wood floor eat-in kitchen remodel in Philadelphia with a farmhouse sink, flat-panel cabinets, white cabinets, soapstone countertops, white backsplash, ceramic backsplash, paneled appliances, an island and gray countertops

 Dekor Lighting
DEK DOT™ LED lights outline this pool to not only provide safety but to create a stunning outdoor accent. The DEK DOT™ by DEKOR® is waterproof and can be installed flush with the surface material. A great compliment to any ourdoor environment

 Hoy Landscaping Inc.
Photo of a mid-sized transitional full sun front yard brick landscaping in Chicago.

 McKinney Custom Pools
Inspiration for a mid-sized contemporary backyard concrete and rectangular natural pool fountain remodel in Houston
 AGA & Fired Earth Danmark
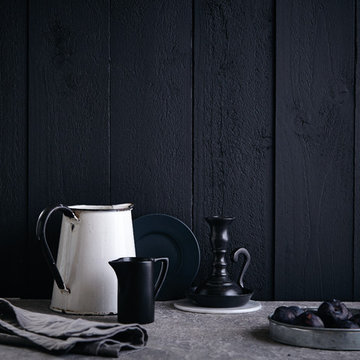
Our ancestors used this material formed from burnt-out wood to sketch images that still survive in cave paintings today: powerful and uncompromising, an outline colour to lift bright reds and greens.

 L A Custom Pools and Spas, Inc.
Large elegant backyard concrete paver and rectangular lap hot tub photo in Los Angeles

 Home Quality Work, LLC
The After Picture. Repaired both chimneys. The one on the right had the siding repaired and reinstalled. On the left the border outline of the chimney was repaired , it was rotting.
 The Hidden Touch
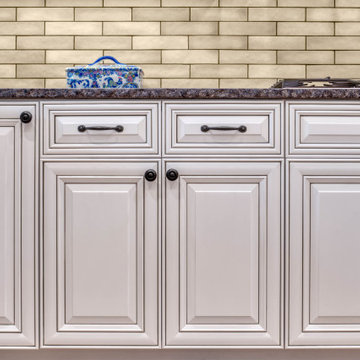
Photography of newly remodeled Kitchen. Custom Gray outline on each door.
Inspiration for a large craftsman u-shaped light wood floor, brown floor and exposed beam eat-in kitchen remodel with an undermount sink, raised-panel cabinets, white cabinets, granite countertops, green backsplash, ceramic backsplash, stainless steel appliances, an island and gray countertops
Inspiration for a large craftsman u-shaped light wood floor, brown floor and exposed beam eat-in kitchen remodel with an undermount sink, raised-panel cabinets, white cabinets, granite countertops, green backsplash, ceramic backsplash, stainless steel appliances, an island and gray countertops

 America's Floor Source
J.E. Evans Photography
Farmhouse look-out carpeted home bar photo in Columbus with beige walls and a bar
Farmhouse look-out carpeted home bar photo in Columbus with beige walls and a bar
118