
Search results for "Outline" in Home Design Ideas

 Kenneth R Nadler Architects
Huge victorian white three-story exterior home idea in New York with a clipped gable roof

 CUSTOM DESIGNS BY DANA
Example of a mid-sized minimalist girl playroom design in Dallas with gray walls

 Milieu
Inspiration for a mid-sized transitional green two-story mixed siding gable roof remodel in Seattle
Find the right local pro for your project

 Metropolitan Design Concepts
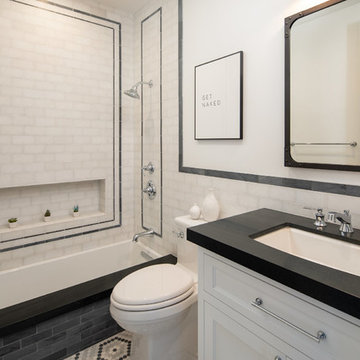
The sunken master bath soaking tub with a large picture window with views to nature . The rainhead shower is barely visible in the upper left corner of the picture. The shower is outlined by the mosaic tiles in the floor.

 Archadeck of Nova Scotia
At Archadeck of Nova Scotia we love any size project big or small. But, that being said, we have a soft spot for the projects that let us show off our talents! This Halifax house was no exception. The owners wanted a space to suit their outdoor lifestyle with materials to last far into the future. The choices were quite simple: stone veneer, Timbertech composite decking and glass railing.
What better way to create that stability than with a solid foundation, concrete columns and decorative stone veneer? The posts were all wrapped with stone and match the retaining wall which was installed to help with soil retention and give the backyard more definition (it’s not too hard on the eyes either).
A set of well-lit steps will guide you up the multi-level deck. The built-in planters soften the hardness of the Timbertech composite deck and provide a little visual relief. The two-tone aesthetic of the deck and railing are a stunning feature which plays up contrasting tones.
From there it’s a game of musical chairs; we recommend the big round one on a September evening with a glass of wine and cozy blanket.
We haven’t gotten there quite yet, but this property has an amazing view (you will see soon enough!). As to not spoil the view, we installed TImbertech composite railing with glass panels. This allows you to take in the surrounding sights while relaxing and not have those pesky balusters in the way.
In any Canadian backyard, there is always the dilemma of dealing with mosquitoes and black flies! Our solution to this itchy problem is to incorporate a screen room as part of your design. This screen room in particular has space for dining and lounging around a fireplace, perfect for the colder evenings!
Ahhh…there’s the view! From the top level of the deck you can really get an appreciation for Nova Scotia. Life looks pretty good from the top of a multi-level deck. Once again, we installed a composite and glass railing on the new composite deck to capture the scenery.
What puts the cherry on top of this project is the balcony! One of the greatest benefits of composite decking and railing is that it can be curved to create beautiful soft edges. Imagine sipping your morning coffee and watching the sunrise over the water.
If you want to know more about composite decking, railing or anything else you’ve seen that sparks your interest; give us a call! We’d love to hear from you.

 Ford 3 Architects, LLC
Mudroom - traditional multicolored floor mudroom idea in New York with beige walls

 Hi Point Construction
Mid-sized elegant red two-story brick house exterior photo in Detroit with a hip roof and a tile roof

 Charles Neal Interiors
A baby boy’s nursery we designed has both plenty of functional and comfortable features. Through plenty of soft textiles - cushions, chairs, and blankets - we gave the space a calming ambiance with plenty of neutral greys and pops of soft blues. For a timeless look, we installed classic wall panels, which showcase a fun, eye-popping contrast between the panel outline and wall. An upholstered storage bench was also installed, ensuring easy clean-up of toys and other accessories, as well as an extra place to sit and play with the baby boy.
Home located in Studio City, California. Project designed by Miami interior design firm, Charles Neal Interiors. They serve nationwide, with much activity in Miami, Fort Lauderdale, Boca Raton, and Palm Beach, as well as Los Angeles, New York, and Atlanta.

 McCullough's Landscape & Nursery
Boxwood outlines the perimeter the front gardens to the house. The central bed is filled with lavender and fills the auto court with fragrance. The auxiliary garage is enveloped into the garden with a pair of espalier pear trees.
PHOTO: Nick McCullough



 Creative Outdoor Spaces
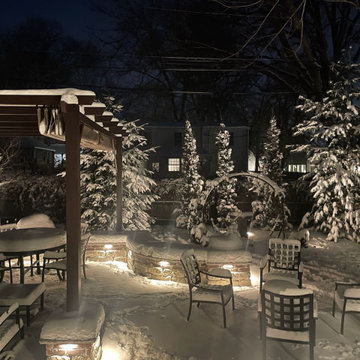
Winter Wonderland!! This garden provides year round beauty and delight! The landscape lighting highlights the specimen evergreens covered in snow and gives outline to the patio seating wall.

Example of a mid-sized 1960s guest carpeted bedroom design in Phoenix with beige walls and no fireplace
 Bradford Custom Homes & Remodeling
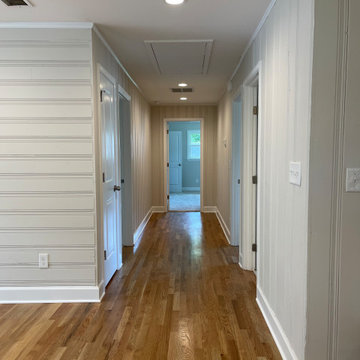
White trim outlines the hall doors against gray walls. Vertical wall detailing meets the horizontal accent paneling beside the hallway opening.
Inspiration for a mid-sized timeless light wood floor hallway remodel in Atlanta with beige walls
Inspiration for a mid-sized timeless light wood floor hallway remodel in Atlanta with beige walls

 Guettler Photo
David Guettler Photography, david@guettlerphotography.com (562)225-1941
Freestanding bathtub - transitional master gray tile and green tile freestanding bathtub idea in Los Angeles with white cabinets, white walls, an undermount sink, a hinged shower door and green countertops
Freestanding bathtub - transitional master gray tile and green tile freestanding bathtub idea in Los Angeles with white cabinets, white walls, an undermount sink, a hinged shower door and green countertops

 The Design Build Company
Utility room - large modern l-shaped porcelain tile and beige floor utility room idea in San Francisco with an undermount sink, recessed-panel cabinets, white cabinets, quartz countertops, white walls, a stacked washer/dryer and white countertops
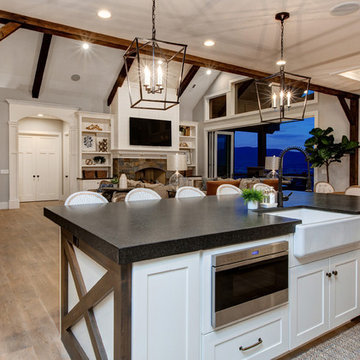


 Hudson + Bloum Design
Lucy Call
Large trendy master multicolored tile and ceramic tile ceramic tile and multicolored floor freestanding bathtub photo in Salt Lake City with flat-panel cabinets, dark wood cabinets, multicolored walls, an undermount sink and quartz countertops
Large trendy master multicolored tile and ceramic tile ceramic tile and multicolored floor freestanding bathtub photo in Salt Lake City with flat-panel cabinets, dark wood cabinets, multicolored walls, an undermount sink and quartz countertops
119