
Search results for "Outline" in Home Design Ideas


 MWA, Inc.
A sitting area in the great room has a view of the four-sided fireplace as well as the front walkway. Photographer: Ethan Rohloff
Large arts and crafts gray one-story stone gable roof photo
Large arts and crafts gray one-story stone gable roof photo


Find the right local pro for your project


 Simply Home
Mid-sized trendy master gray tile and porcelain tile porcelain tile alcove shower photo in Austin with furniture-like cabinets, medium tone wood cabinets, gray walls, a vessel sink and wood countertops


 Taylor Lombardo Architects
Photo by Michele Wilson
Example of a large trendy beige floor wine cellar design in San Francisco with storage racks
Example of a large trendy beige floor wine cellar design in San Francisco with storage racks

 Studio Durham Architects
Detail of walk in wine cooler. Bottles are on stainless pegs attached to large format porcelain tiles. Octagonal shape comes from the outline of a turret shape room above.
Sylvain Cote

 Randazzo's Landscaping Inc.
Large elegant backyard concrete paver and custom-shaped lap pool fountain photo in New York

 Crespo Design Group
Inspiration for a large transitional backyard concrete paver and rectangular lap hot tub remodel in Tampa

 Victoria Balson Interiors
Peter Kubilus
Bedroom beach style master and girl light wood floor kids' bedroom photo in New York with a stone fireplace
Bedroom beach style master and girl light wood floor kids' bedroom photo in New York with a stone fireplace


 Poseidon Custom Pools Inc.
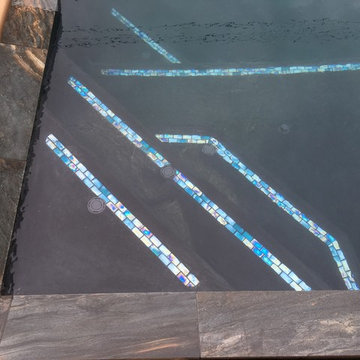
Glass accent tile outlines the steps. You can also see some heads for the floor cleaning system
Home design - contemporary home design idea in Sacramento
Home design - contemporary home design idea in Sacramento
 Water & Earth Landscape Design
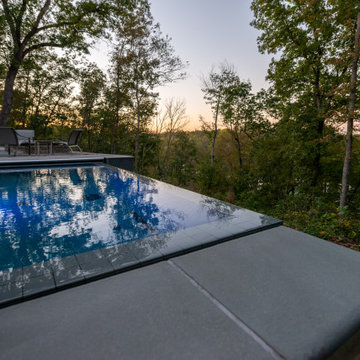
The still water reflects the tree canopy and evening sky. Straight coping lines give the pool a crisp outline beside the terrace.
Home design - modern home design idea in Richmond
Home design - modern home design idea in Richmond
 CRC Builders, Inc.
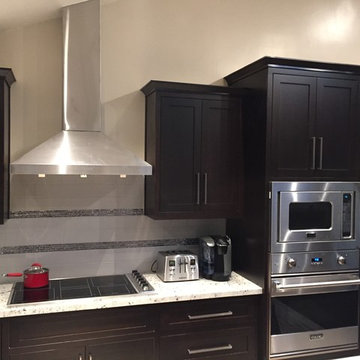
Dark hardwood floors with a light wood outlining the kitchen area. New dark cabinets, counter tops, sky lights, recessed lighting, bar stools, and appliances.

 Charles Neal Interiors
A baby boy’s nursery we designed has both plenty of functional and comfortable features. Through plenty of soft textiles - cushions, chairs, and blankets - we gave the space a calming ambiance with plenty of neutral greys and pops of soft blues. For a timeless look, we installed classic wall panels, which showcase a fun, eye-popping contrast between the panel outline and wall. An upholstered storage bench was also installed, ensuring easy clean-up of toys and other accessories, as well as an extra place to sit and play with the baby boy.
Home located in Studio City, California. Project designed by Miami interior design firm, Charles Neal Interiors. They serve nationwide, with much activity in Miami, Fort Lauderdale, Boca Raton, and Palm Beach, as well as Los Angeles, New York, and Atlanta.

 Bruckelmyer Brothers
Studio Soulshine
Inspiration for a rustic light wood floor and beige floor bedroom remodel with white walls
Inspiration for a rustic light wood floor and beige floor bedroom remodel with white walls


 LID Landscapes
This backyard patio has a garden structure that represents a small source of shade and outlines the placement of the flower beds with boulders.
Mid-sized trendy backyard concrete paver patio vertical garden photo in Denver with a pergola
Mid-sized trendy backyard concrete paver patio vertical garden photo in Denver with a pergola

 A. Sadowski Designs
Alyssa Lee Photography
Example of a large transitional open concept medium tone wood floor and brown floor wine cellar design in Minneapolis with a bar, blue walls, a ribbon fireplace, a tile fireplace and a media wall
Example of a large transitional open concept medium tone wood floor and brown floor wine cellar design in Minneapolis with a bar, blue walls, a ribbon fireplace, a tile fireplace and a media wall
132