
Search results for "Outline" in Home Design Ideas

 CIRCLE Design Studio
Example of a mid-sized mountain style u-shaped medium tone wood floor and brown floor eat-in kitchen design with a farmhouse sink, white cabinets, glass countertops, gray backsplash, glass tile backsplash, paneled appliances, an island, white countertops and beaded inset cabinets

 Georgia Coast Design & Construction
Foyer features a stunning antique wood beam as the bottom stair tread, milled from a cotton mill in South Carolina. Stair treads are made with extra thick wood. Exposed wood moldings outline the ceiling and complete the feel of calmness when entering the foyer.

 RemodelWerks LLC
Ornate master white tile and marble tile white floor and double-sink freestanding bathtub photo in Boston with blue walls, a hinged shower door, white countertops, a console sink and marble countertops
Find the right local pro for your project

 Brooks Custom Homes
Mid-sized eclectic enclosed living room photo in Dallas with white walls, a standard fireplace, a stone fireplace and a wall-mounted tv
 Jennifer Ryan Design
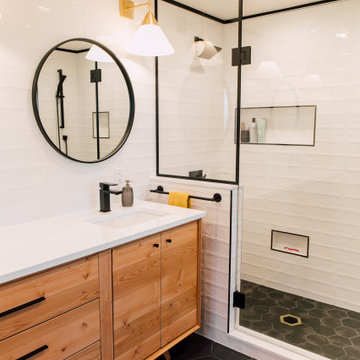
Bathroom renovation included using a closet in the hall to make the room into a bigger space. Since there is a tub in the hall bath, clients opted for a large shower instead.



Example of a huge trendy light wood floor kitchen design in Phoenix with an undermount sink, flat-panel cabinets, gray backsplash, black appliances and two islands

 UrvanX
Example of a mid-sized beach style 3/4 blue tile porcelain tile corner shower design in Miami with a two-piece toilet, white walls, an undermount sink and solid surface countertops

 Kyleen Bushroe Interiors
Inspiration for a timeless gray floor, double-sink and wall paneling bathroom remodel in Houston with shaker cabinets, white cabinets, white walls, an undermount sink, gray countertops and a built-in vanity

 John Kraemer & Sons
Builder: John Kraemer & Sons | Architect: Murphy & Co . Design | Interiors: Twist Interior Design | Landscaping: TOPO | Photographer: Corey Gaffer
Huge elegant gray floor home weight room photo in Minneapolis with blue walls
Huge elegant gray floor home weight room photo in Minneapolis with blue walls

 HaiJoe Stamped Concrete Patios and Decks
Stamped concrete patio with fieldstone pattern, the darker gray border, and the curves makes this patio look amazing.
Patio - large traditional backyard stamped concrete patio idea with a fire pit and no cover
Patio - large traditional backyard stamped concrete patio idea with a fire pit and no cover

 Uptown Drapes
Example of a transitional master white floor freestanding bathtub design in Salt Lake City with recessed-panel cabinets, beige cabinets, white walls and white countertops

 JDLA Landscape Architecture Inc.
Example of a large tuscan backyard tile and rectangular infinity hot tub design in Miami

 AFT Construction
High Res Media
Large transitional master gray tile and marble tile light wood floor and beige floor freestanding bathtub photo in Phoenix with shaker cabinets, black cabinets, a one-piece toilet, white walls, an undermount sink and quartz countertops
Large transitional master gray tile and marble tile light wood floor and beige floor freestanding bathtub photo in Phoenix with shaker cabinets, black cabinets, a one-piece toilet, white walls, an undermount sink and quartz countertops


 The Master's Lawn Care, Inc.
Waterfall, Pond, Outdoor lighting, Paver patios with grey outlines, and the travertine seating wall make this project really flash beauty.
Inspiration for a traditional landscaping in Jacksonville.
Inspiration for a traditional landscaping in Jacksonville.
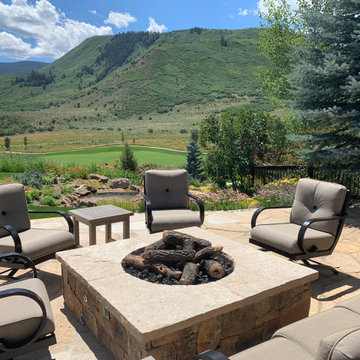
 Rocky Mountain Custom Landscapes
This outdoor fire pit and seating area over looks a beautiful golf course and mountain range. Behind the seating area, you will see a new water feature outlined by fresh flowers and shrubs.

 ID Interiors Cabinets & Design
Inessa Doudnikova
Laundry room - transitional laundry room idea in Houston
Laundry room - transitional laundry room idea in Houston
136