
Search results for "Outline" in Home Design Ideas

 Anderson Tuftex
Annadelle is an exquisite, solid color, cut and loop diamond design. Skillfully crafted with a soft hand and clean finish, Annadelle incorporates an outlined diamond design that creates depth and dimension on the floor. This traditional motif, mixed with its heavy weight construction, evokes a classic sophistication. Constructed of STAINMASTER® Luxerell® nylon fiber and part of the Active Family™ brand, Annadelle is comprised of thirty-six gorgeous tones.


 Chango
Architectural Advisement & Interior Design by Chango & Co.
Architecture by Thomas H. Heine
Photography by Jacob Snavely
See the story in Domino Magazine
Find the right local pro for your project


 JPM Landscape
Landscape and design by Jpm Landscape
This is an example of a traditional landscaping in San Francisco.
This is an example of a traditional landscaping in San Francisco.

 Beall's Nursery & Landscaping
Mature tress outline the lower yard and a wooded upper yard creates space for family, friends and pets to play. Features include: stone water feature, stone steps leading to upper yard, and seasonal color to outline and define spaces.

 Closetopia
Walk-in closet - mid-sized traditional gender-neutral carpeted and beige floor walk-in closet idea in Orange County with open cabinets and white cabinets

 In House Builders
Living room - contemporary gray floor and vaulted ceiling living room idea in Sacramento with white walls

 Sleeping Dog Properties, Inc.
Luxury Kitchen
Example of a trendy l-shaped dark wood floor and brown floor kitchen design in Boston with recessed-panel cabinets, blue cabinets, gray backsplash, stainless steel appliances, an island and white countertops
Example of a trendy l-shaped dark wood floor and brown floor kitchen design in Boston with recessed-panel cabinets, blue cabinets, gray backsplash, stainless steel appliances, an island and white countertops

 Westlake Development Group, LLC
Blackstone Edge Studios
Example of a huge classic ceramic tile front door design in Portland with beige walls and a dark wood front door
Example of a huge classic ceramic tile front door design in Portland with beige walls and a dark wood front door
 Groysman Construction
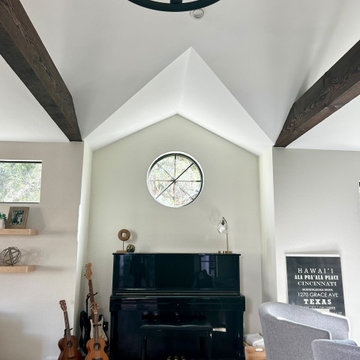
Streamlined house exterior outline, expanded kitchen, living and family rooms. Installed patio panoramic slide doors and windows
Living room - mid-sized contemporary living room idea in San Diego
Living room - mid-sized contemporary living room idea in San Diego

 TRUADDITIONS
Curved wrought iron balustrade with wood railing outlines the new addition above. Designed by Chris Doering for Truadditions 921947
Large trendy home design photo in Los Angeles with beige walls
Large trendy home design photo in Los Angeles with beige walls

 Wojcik + Associates Architects, Inc.
Photo by The Apple Group
Inspiration for a large master light wood floor and brown floor bedroom remodel in Chicago with beige walls, a standard fireplace and a stone fireplace
Inspiration for a large master light wood floor and brown floor bedroom remodel in Chicago with beige walls, a standard fireplace and a stone fireplace

 Tracy A. Stone Architect
The original house had a wood burning masonry fireplace in the same location, but the client wanted a sleeker look and a more energy efficient (and less polluting) option.

 America's Best House Plans
Outlined by a charming and symmetrical front exterior, this superb Modern Farmhouse greets you with welcoming front porch detailing a 10-foot ceiling and plenty of rocking chair space. The board and batten siding complements the brick perimeter skirt and natural wood columns nicely while the tall windows throughout the front and rear add to the attractive curb appeal.

 NewStudio Architecture
Kitchen - mid-sized mediterranean galley gray floor kitchen idea in Minneapolis with a farmhouse sink, shaker cabinets, quartz countertops, multicolored backsplash, stainless steel appliances and gray cabinets

 Infinite Home
Custom Home Built for Real Life
Our clients came to us with a clear vision: a home that could adapt to their lifestyle and growing family. They needed a home built with intention, designed with the future in mind, and built around the routines they loved and the people they loved more.
Open-Concept Living With Hosting in Mind
Our clients hosted often and lived actively, so the main level had to be flexible for all of life’s moments. The goal was a space that felt grand without losing its warmth.
Cooking together as a family mattered to our clients – the Wolf range, farmhouse sink, integrated appliances, and large island gave them a kitchen that flowed effortlessly while looking beautiful. This space also served as the bridge between other parts of the main level so that they would stay in view of the next. This created the perfect environment for gathering where everyone had their own spot without ever feeling apart from the whole group.
For the living room, our clients wanted space that felt open without losing its warmth. Soaring ceilings created that sense of scale, while warm tones and materials, like the wood coffered ceiling and fireplace wall, kept it grounded. That same warmth carried outside, where an outdoor lounge with a fireplace and dining area made sure guests felt welcomed the moment they stepped out.
A Backyard Built for Real Rest
Every corner of the backyard was designed with one goal: to be the ultimate outdoor retreat. The elevated, white-brick-framed pool and integrated spa hot tub gave them a place to truly exhale. As the sun set, the fire pit lounge next to the pool became the hangout spot when they hosted their youth groups and family gatherings.
Room to Grow
With kids in the house, “custom” had to also mean flexible. Our clients had 2 young sons and needed their rooms to grow with them through the years. The two bedrooms and a full bath sat beside a loft that served as both their hangout-and-homework spot. The guest suite sat on the same level where a four-poster bed, floor-to-ceiling wood-look tile, and a frameless glass shower welcomed their guests from day one.
A Retreat That’s Actually Theirs
Between hosting and raising kids, this couple needed a suite that felt like a true escape. The wood-planked tray ceiling and French doors grounded the room in warmth the moment you walked in, while the ensuite bathroom carried a spa-like feeling with a freestanding soaking tub, custom double vanity, and a glass-enclosed shower.
This Is What Approachable Luxury Looks Like
The approachable luxury experience meant starting with conversations about how they wanted their space to live with them – how they hosted, how their kids played, how they wanted to feel walking through their own front door, and how we took their goals and experience and used it as the foundation of every decision that was made from start to finish. We wanted our clients to feel taken care of through the process and, most importantly, feel heard.

 Maraya Interior Design
Walls with thick plaster arches and simple tile designs feel very natural and earthy in the warm Southern California sun. Terra cotta floor tiles are stained to mimic very old tile inside and outside in the Spanish courtyard shaded by a 'new' old olive tree. The outdoor plaster and brick fireplace has touches of antique Indian and Moroccan items. An outdoor garden shower graces the exterior of the master bath with freestanding white tub- while taking advantage of the warm Ojai summers. The open kitchen design includes all natural stone counters of white marble, a large range with a plaster range hood and custom hand painted tile on the back splash. Wood burning fireplaces with iron doors, great rooms with hand scraped wide walnut planks in this delightful stay cool home. Stained wood beams, trusses and planked ceilings along with custom creative wood doors with Spanish and Indian accents throughout this home gives a distinctive California Exotic feel.
Project Location: Ojai
designed by Maraya Interior Design. From their beautiful resort town of Ojai, they serve clients in Montecito, Hope Ranch, Malibu, Westlake and Calabasas, across the tri-county areas of Santa Barbara, Ventura and Los Angeles, south to Hidden Hills- north through Solvang and more.Spanish Revival home in Ojai.

 Greenwood Cabinets & Stone, Inc.
Ron Ruscio Photography
At Greenwood Cabinets & Stone, our goal is to provide a satisfying and positive experience. Whether you’re remodeling or building new, our creative designers and professional installation team will provide excellent solutions and service from start to finish. Kitchens, baths, wet bars and laundry rooms are our specialty. We offer a tremendous selection of the best brands and quality materials. Our clients include homeowners, builders, remodelers, architects and interior designers. We provide American made, quality cabinetry, countertops, plumbing, lighting, tile and hardware. We primarily work in Littleton, Highlands Ranch, Centennial, Greenwood Village, Lone Tree, and Denver, but also throughout the state of Colorado. Contact us today or visit our beautiful showroom on South Broadway in Littleton.
 Delphinium Design
Photography: Tiffany Ringwald
Builder: Ekren Construction
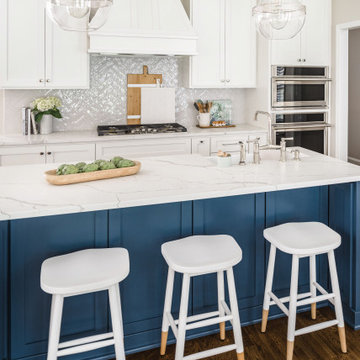
Mid-sized transitional l-shaped medium tone wood floor and brown floor eat-in kitchen photo in Charlotte with a farmhouse sink, shaker cabinets, white cabinets, quartz countertops, gray backsplash, porcelain backsplash, stainless steel appliances, an island and white countertops
Mid-sized transitional l-shaped medium tone wood floor and brown floor eat-in kitchen photo in Charlotte with a farmhouse sink, shaker cabinets, white cabinets, quartz countertops, gray backsplash, porcelain backsplash, stainless steel appliances, an island and white countertops
134