
Search results for "Outline" in Home Design Ideas


 TLC Gardens
Custom cedar screens allows the master bedroom to have privacy.
Photo of a modern backyard gravel formal garden.
Photo of a modern backyard gravel formal garden.

Find the right local pro for your project
 Legal Eagle Contractors
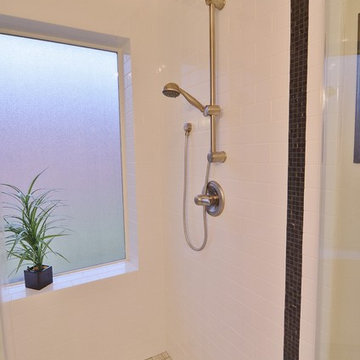
This functional, spare shower boasts a slide bar showerhead and plenty of daylighting for a natural experience. The mosaic tile accent outlines the shower surround for a bit of punch. Photo: Dan Bawden.


 Randall Architects
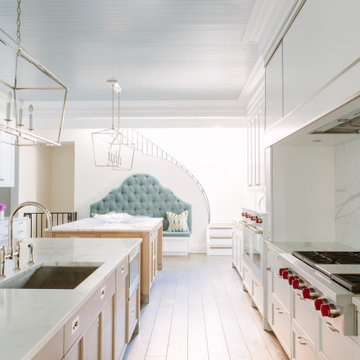
View from the Meat cooking area to the bench and back stair. Played a lot with the negative space between the upholstered back and the wall shape behind. Note the handrail following the curve and providing an outline to the shape of the white on white. Wide plank white oak floor and soft blue painted wood ceiling boards.
Photo Credit: Aimée Mazzenga

 Christiano Homes, Inc.
Dan Arnold Photo
Alcove bathtub - mid-sized traditional master yellow tile and porcelain tile porcelain tile alcove bathtub idea in Orange County with white cabinets, white walls, a pedestal sink and tile countertops
Alcove bathtub - mid-sized traditional master yellow tile and porcelain tile porcelain tile alcove bathtub idea in Orange County with white cabinets, white walls, a pedestal sink and tile countertops
 Board & Vellum
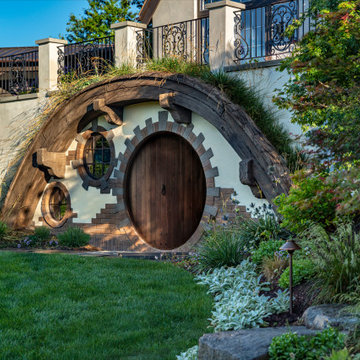
The hobbit hole features a round entrance and windows framed by carefully laid, ,ultu-colored brick. Greenery sprouting from behind the large wooden beam that outlines the form gives this feature real depth and dimension.

 Somar Pools
Inspiration for a large transitional backyard rectangular and tile lap pool remodel in Miami
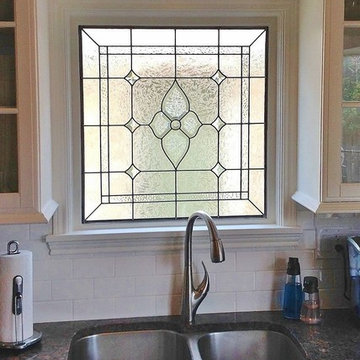
 Denver Stained Glass
If you look hard enough at this window, you can barely make out the outline of a building on the other side. Like many homes in Denver, this kitchen was built on the side of the home, which caused an issue of privacy for the family living in it. So we added a privacy stained glass window that helped to prevent outsiders from seeing into the home.

 E. Jacob Fa-Kouri Construction
Inspiration for a large timeless dark wood floor enclosed dining room remodel in New Orleans with no fireplace and beige walls

 The Atelier Home + Design
Stephen Allen Photography
Inspiration for a large transitional master dark wood floor bedroom remodel in Orlando with beige walls and no fireplace
Inspiration for a large transitional master dark wood floor bedroom remodel in Orlando with beige walls and no fireplace

 StudioMB
New family room with stone fireplace surround and views to private rear garden. For information about our work, please contact info@studiombdc.com
Trendy open concept medium tone wood floor and brown floor family room photo in DC Metro with a ribbon fireplace, a wall-mounted tv, multicolored walls and a stone fireplace
Trendy open concept medium tone wood floor and brown floor family room photo in DC Metro with a ribbon fireplace, a wall-mounted tv, multicolored walls and a stone fireplace

 Richard Wallace Builder, Inc.
Mid-sized transitional l-shaped light wood floor open concept kitchen photo with a farmhouse sink, recessed-panel cabinets, white cabinets, marble countertops, white backsplash, porcelain backsplash, stainless steel appliances and an island

 End Vision Visual Design Group
New owners attempting to see how to best fit their cars into the garage with the rest of their equipment. the goal was to spend as little as possible. We came out and measured the space, took note of the exact vehicles and items of note, then developed an outline for the homeowner to use.
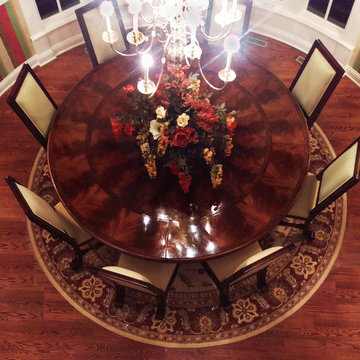
 AntiquePurveyor
A DYI dining room. This circular dining room showcases a large round mahogany dining table around a spectrum of bold colors outlined with bright white trim and sponged painted rust colored walls.

 Guthmann Construction
The shower wall is laid with 12x12 Bianco Gioia Polished Marble. The accent is a 12" stripe of 1x1 Bardiglio Polished Mosaic with 2x12 Gothic Border, outlined with Bardiglio Polished pencil liner.

 Carolina Tile & Stone Inc
Finely cut stone hexagons create a larger hexagonal pattern in this modern, higher class update on a classic mosaic. Darker grout outlines the white, gray, and dark blue stones featured in this mosaic.


148