
Search results for "Outline" in Home Design Ideas

 David C Bos Homes
This is another sitting area in the home. This one is more cozy and features breathtaking views of Lake Michigan.
Inspiration for a coastal formal medium tone wood floor living room remodel in Grand Rapids with gray walls
Inspiration for a coastal formal medium tone wood floor living room remodel in Grand Rapids with gray walls

 Moderne Builders
Spacious master bath with those incredible views. Clerestory windows frame the outline of the mountains beautifully.
Kelly Peak
Example of a large 1950s master concrete floor bedroom design with white walls
Example of a large 1950s master concrete floor bedroom design with white walls

 Ringers Landscape Services, Inc.
Custom, regulation sized bags court with artificial turf!
Inspiration for a large timeless backyard brick patio remodel in Chicago with a fire pit and a pergola
Inspiration for a large timeless backyard brick patio remodel in Chicago with a fire pit and a pergola
Find the right local pro for your project

 Terracotta Studio
Jeff Herr
Example of a trendy single-wall home bar design in Atlanta with an undermount sink, recessed-panel cabinets, white cabinets, solid surface countertops, white backsplash and stainless steel appliances
Example of a trendy single-wall home bar design in Atlanta with an undermount sink, recessed-panel cabinets, white cabinets, solid surface countertops, white backsplash and stainless steel appliances

 Damon Searles Photography
Example of a mountain style medium tone wood floor foyer design in Denver with white walls and a medium wood front door
 User
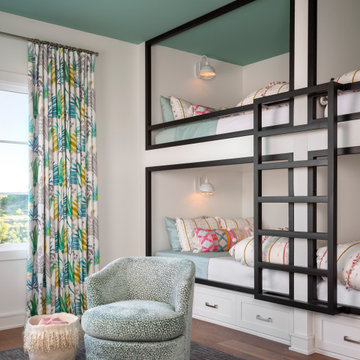
A colorful, contemporary bunk room for guests and friends of kids to have comfortable and fun sleepovers.
Bedroom and mid-sized transitional gender-neutral medium tone wood floor and brown floor kids' bedroom photo in Austin with white walls
Bedroom and mid-sized transitional gender-neutral medium tone wood floor and brown floor kids' bedroom photo in Austin with white walls
 Georgia Fuchs Interior Design, LLC
Amazing job done by the homeowner. The navy subway tile in the shower pulls together the navy outlined in the interesting patterned floor tile. Concrete counter pulls in the taupe from the flooring and the wood vanity creates a texture in the space.
 Pravin Bakrania
With as large an exposure of back yard form the home, a central focal was necessary. This was achieved by a waterfall wall set as a backdrop for the negative edge spa. Planter walls of stepped height on each side of focal wall increase it's visual importance. That stepped geometry is further carried into patio and planter outline.

 Grandin Road
Sleep surrounded by an abstract field of brushstrokes in shades of blue, green and purple. The colors coordinate with a number of our sheet sets and decorative pillows. Duvet Cover reverses to white. Euro Sham is solid blue with a white outline.

 Dynasty Developments
Wet Bar, Fireplace and Bookcase within a Modern Great Room. Custom tray / coffered ceiling outline Dramatic LED Lighting scenes.
Example of a mid-sized trendy l-shaped medium tone wood floor and brown floor home bar design in Los Angeles with an undermount sink, shaker cabinets, white cabinets, quartzite countertops, gray backsplash, glass tile backsplash and white countertops
Example of a mid-sized trendy l-shaped medium tone wood floor and brown floor home bar design in Los Angeles with an undermount sink, shaker cabinets, white cabinets, quartzite countertops, gray backsplash, glass tile backsplash and white countertops
 Water & Earth Landscape Design
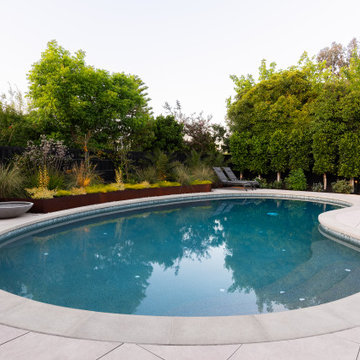
The rounded pool edge meets a pale paved terrace and dense boundary planting. The soft outline of the water contrasts with the garden’s straight walls and structured planting.

 Wes Edwin Design
Example of a large country u-shaped medium tone wood floor and brown floor enclosed kitchen design in Kansas City with a farmhouse sink, shaker cabinets, white cabinets, marble countertops, gray backsplash, marble backsplash, stainless steel appliances, a peninsula and white countertops

 Second Nature Outdoor Living & Landscaping
The landscaping and retaining wall choices beautifully outline this lawn walkway to the covered patio.
Design ideas for a side yard garden path in Kansas City.
Design ideas for a side yard garden path in Kansas City.
 Water & Earth Landscape Design
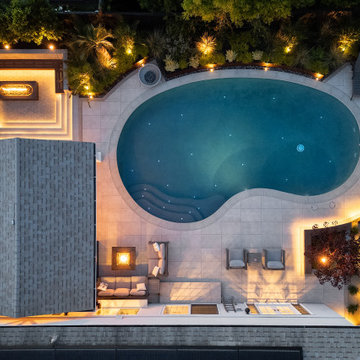
An overhead evening view reveals the pool’s soft outline beside the illuminated fire terrace. The pavilion and perimeter planting create warm points of light around the backyard.
 Water & Earth Landscape Design
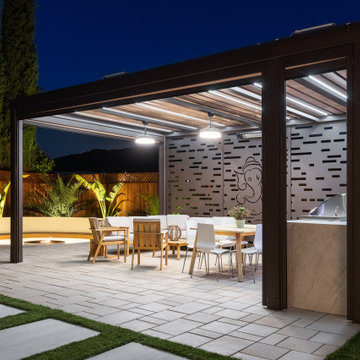
The dark pavilion frame outlines an open corner containing dining, lounge and kitchen areas. Overhead lighting brightens the interior, while patterned screens add privacy along the rear.

 Erin Landscaping & Masonry
Inspiration for a large timeless backyard stone patio remodel in Seattle with a fire pit and no cover

 Schwake Stone Ltd., LLC
A classic stone and brick exterior presents with a new masonry twist. The brick is introduced as a linear detail outlining the natural stonework base of the home. The two materials cleverly transition together.

 Alderwood Landscape Architecture and Construction
Per our client's request, we used hundreds of these basalt columns to outline the landscape, steps, and water features, as well as to act as a retaining wall. Due to the natural slope of the landscape, several water features fit perfectly into this scenic lake-side landscape.

 Brandon Architects, Inc.
Braedon Flynn
Pool - coastal backyard rectangular infinity pool idea in Orange County
Pool - coastal backyard rectangular infinity pool idea in Orange County

 Ehrlich Yanai Rhee Chaney Architects
The ground floor volumes wrapped in an elongated hand-fired brick, emphasizing the horizontality of the architecture that lays solidly on the land.
(Photography by: Matthew Millman)
146