
Search results for "Outline" in Home Design Ideas

 Hochuli Design & Remodeling Team
Ryan Wilson Phtography
Inspiration for a mid-sized transitional beige tile, brown tile and mosaic tile alcove shower remodel in Phoenix with flat-panel cabinets, dark wood cabinets, a one-piece toilet, beige walls, an undermount sink and granite countertops
Inspiration for a mid-sized transitional beige tile, brown tile and mosaic tile alcove shower remodel in Phoenix with flat-panel cabinets, dark wood cabinets, a one-piece toilet, beige walls, an undermount sink and granite countertops


 T.W. Ellis LLC
Roof top deck in Baltimore County, Maryland: This stunning roof top deck now provides a beautiful outdoor living space with all the amenities the homeowner was looking for as well as added value to the home.
Curtis Martin Photo Inc.
Find the right local pro for your project

 Integral Design Interiors
This room is a very pleasing mixture of contemporary, transitional and traditional pieces. The furniture has rather clean lines but the rich textures of the fabrics and gorgeous pattern of the area rug soften and add richness to the room. The crisp white floor to ceiling molding leaves open panels of wall that were painted in a camel color to add warmth. The corner chair with its delicate arabesque outlined pillow, oval end table with circle-based lamp and collages hung in picture boxed frames are just perfection.


 Better Living SoCal
Floor-to-ceiling glass including clerestory windows offer a view out to the pool beyond this living space. Wood flooring stops inches from the wall to create a perimeter trench for rocks to outline and accent the space.
CliffMaySoCal.com

 Heath Wills Home Designs, llc
Example of a mid-sized farmhouse gray two-story concrete fiberboard exterior home design

 Waterford Homes
Drop-in bathtub - mid-sized transitional master marble floor and white floor drop-in bathtub idea in Atlanta with recessed-panel cabinets, brown cabinets, gray walls, an undermount sink, granite countertops and a hinged shower door
 Danze & Davis Architects, Inc.
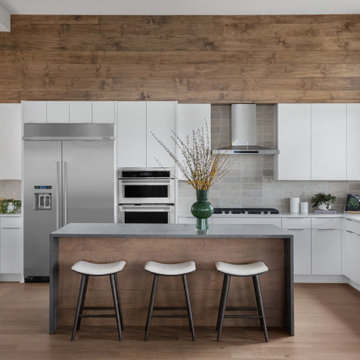
Inspiration for a large contemporary l-shaped light wood floor and beige floor open concept kitchen remodel in Austin with an undermount sink, flat-panel cabinets, white cabinets, quartzite countertops, gray backsplash, stone tile backsplash, stainless steel appliances, an island and black countertops

 Cutting Edge Kitchen and Bath
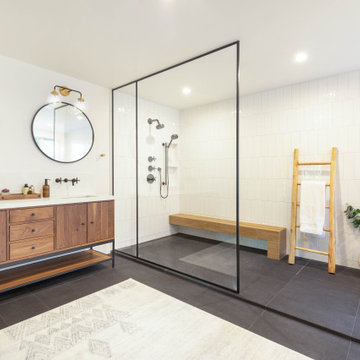
This custom shower was created from the ground up with new walls to enlarge the existing space. Heated floors were added using Warmup. 12x24 large format tile called Runway Ebony by Bedrosian was used for the walls. A custom built bench with Cambria Quartz in the Galloway design added a nice feature to the shower. New plumbing and grab bar was added along with three niches. A custom glass surround finished out this amazing walk-in shower.
Photo by
Shane Michaels

 User
Morningside Architects, LLP
Photographer: Rick Gardner Photography
Inspiration for a mid-sized timeless medium tone wood floor foyer remodel in Houston with beige walls and a medium wood front door
Inspiration for a mid-sized timeless medium tone wood floor foyer remodel in Houston with beige walls and a medium wood front door

 Teakwood Builders, Inc.
Living room - large transitional formal and open concept medium tone wood floor, brown floor and shiplap wall living room idea with gray walls, a standard fireplace, no tv and a stone fireplace

 Water & Earth Landscape Design
The curved masonry wall gives the fire pit area a distinct outline against the lawn. Beyond it, the pergola connects the open seating space to dining beside the house.


 Water & Earth Landscape Design
The pool reflects the clean outline of the pavilion roof. A round blue-tiled spa and cushioned lounge sit beside a low water wall, framed by planting and striped paving.


 Westlake Royal Building Products
Premium siding from Celect® Cellular Composite Siding by Royal® is made from recyclable, state-of-the-art cellular materials. Which means it faithfully reproduces the deep grain texture and solid heft of real wood. And every style is equally unaffected by mold, mildew, weather and the effects of time.


 Emily Tucker Design, Inc
Inspiration for a timeless medium tone wood floor dedicated laundry room remodel in Denver with shaker cabinets, green cabinets, white walls and white countertops

 Eurowood Cabinets, Inc
Foyer - transitional medium tone wood floor and brown floor foyer idea in Omaha with beige walls and a medium wood front door
145