
Search results for "Outline" in Home Design Ideas
 Sammy Bragg
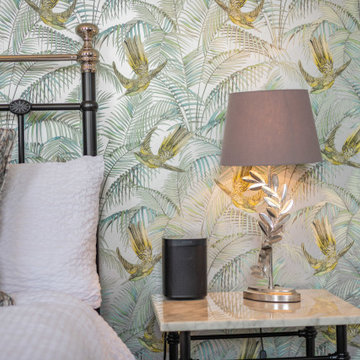
This wallpaper from Matthew Williamson was perfect to add a statement to this guest bedroom. A mix of silvers with subtle blues, greens and yellows, outlined with greys and blacks. Light reflects off the paper and it has a dramatic appearance. Added Wow to the room.

 By Design Landscapes, Inc.
Photography: Axial Creative
Photo of a large coastal full sun backyard concrete paver formal garden in New York for summer.
Photo of a large coastal full sun backyard concrete paver formal garden in New York for summer.

 Sage Pools, Scapes & Design
The client has a long curved driveway. Bull rock outlines the driveway with oversized boulders. We decided to add an xeric landscape on this side of the property. Here we have a collection of blue agave, baby gem magnolia, and mahonia soft caress. For phase 2 of this project, we will extend this rock bed into a dry river bed adding more curb appeal to the property.
Find the right local pro for your project

 Mohr's Landscaping Services
Example of a huge farmhouse backyard concrete paver full sun patio design in Edmonton with a fire pit
Example of a huge farmhouse backyard concrete paver full sun patio design in Edmonton with a fire pit

 First Bay Architecture
Living room with adjacent screen porch and view towards kitchen, dining room and pool beyond. Photo Eric Rorer. Construction Kirby Construction. Landscape Fredrika Moller.

 Stanton Homes
Each bedroom has its own bathroom in this over 5,600 sq ft luxury home.
This kids bath features a bubbles mosaic tile pattern in the shower / tub combination.
The white tile floor has a penny tile border.
Raleigh luxury home builder Stanton Homes.

 Doug Ashy Cabinet Design Center
Inspiration for a large shabby-chic style u-shaped dark wood floor enclosed kitchen remodel in New Orleans with an undermount sink, recessed-panel cabinets, white cabinets, quartzite countertops, white backsplash, ceramic backsplash, stainless steel appliances and an island


 User
Drop-in bathtub - small eclectic kids' white tile ceramic tile drop-in bathtub idea in New York with white walls


 Charleene's Houses, LLC
Large transitional light wood floor and brown floor great room photo in Baltimore with gray walls and no fireplace

 Carolina Closets Plus
Marilyn Peryer, Photographer
Inspiration for a mid-sized contemporary boy carpeted and beige floor nursery remodel in Raleigh with blue walls
Inspiration for a mid-sized contemporary boy carpeted and beige floor nursery remodel in Raleigh with blue walls

 Eulenfeld Interior & Construction
Large elegant u-shaped dark wood floor eat-in kitchen photo in Austin with stainless steel appliances, an island, a drop-in sink, beaded inset cabinets, light wood cabinets, granite countertops, beige backsplash and mosaic tile backsplash

 Van Zelst Inc
Poolside seating is arranged on a red clay "area rug" formed by changing the laying patter of the brick and outlining with Valders stone.
Example of a mid-sized cottage backyard brick and rectangular pool design in Chicago
Example of a mid-sized cottage backyard brick and rectangular pool design in Chicago

 Country Club Homes
Inspiration for a timeless medium tone wood floor bedroom remodel in New York with white walls


 JM Bogan Remodeling
Inspiration for a small craftsman 3/4 white tile and subway tile ceramic tile and white floor alcove bathtub remodel in Seattle with shaker cabinets, medium tone wood cabinets, beige walls, an undermount sink, granite countertops and black countertops

 Gordon Gibson Construction
Erhard Pfeiffer
Large traditional white three-story brick exterior home idea in Los Angeles with a clipped gable roof
Large traditional white three-story brick exterior home idea in Los Angeles with a clipped gable roof

 Fraley and Company
With a nod to our English professor's finest grey blazer, the corner shower unit is outlined in black schluter trim and has a so-convenient toe perch for leg shaving.
Photography by Schweitzer Creative

 Dibello Architects, PLLC
Front porch. Porte cochere and garage on the right.
Mid-sized country beige one-story stone gable roof photo in Austin with a metal roof
Mid-sized country beige one-story stone gable roof photo in Austin with a metal roof
162