
Search results for "Outline" in Home Design Ideas

 Williams Design Associates
Jan Armor
Living room - large transitional open concept dark wood floor living room idea in Providence with white walls, a standard fireplace, a wood fireplace surround and a wall-mounted tv
Living room - large transitional open concept dark wood floor living room idea in Providence with white walls, a standard fireplace, a wood fireplace surround and a wall-mounted tv
 Boerne Kitchens and Baths
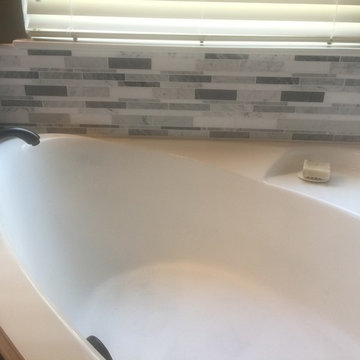
The corner Tub was encased in the matching floor tile then carried around the tub in a carrera tile. The tile was outlined in a carrera pencil tile.
Transitional home design photo in Austin
Transitional home design photo in Austin

 Before and After Builders, Inc.
Mosaic rug outline using Piazza by Anatolia Mayfair porcelain tile! Pocket door entry with Emtek privacy hardware!
Example of a mid-sized transitional master multicolored tile and porcelain tile porcelain tile, multicolored floor and single-sink freestanding bathtub design with shaker cabinets, white cabinets, a one-piece toilet, blue walls, an undermount sink, quartzite countertops, multicolored countertops, a niche and a built-in vanity
Example of a mid-sized transitional master multicolored tile and porcelain tile porcelain tile, multicolored floor and single-sink freestanding bathtub design with shaker cabinets, white cabinets, a one-piece toilet, blue walls, an undermount sink, quartzite countertops, multicolored countertops, a niche and a built-in vanity
Find the right local pro for your project

 Swankee Gray Studio
Inhale...Exhale... This romantic and peaceful retreat is highlighted with this exquisite chandelier and hand-cut wallpaper squares, hung individually, outlined individually, and then painted.
 KraftMaster Renovations
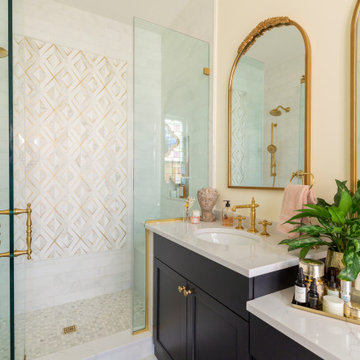
A traditional girly master bathroom with gorgeous brass accents. Two antique mirros line up perfectly, one for the sink and the other for the makeup area. The shower has beautiful feature tile that is outlined in brass.

 Remodeling Consultants
This large sun room / family room was part of an addition to a lovely home in Westport, CT we remodeled. White French doors open the room to the rest of the house. While beautiful white trim and crown molding outline the room and the tall windows. The room is finished off with recessed lighting, light colored walls, dark hardwood floors and a large ceiling fan. A perfect room for relaxation!
Photography by, Peter Krupeya.

 Direction One, Inc.
Vince Lupo / Direction One, Inc.
Example of a classic medium tone wood floor enclosed dining room design in Baltimore with white walls, a standard fireplace and a stone fireplace
Example of a classic medium tone wood floor enclosed dining room design in Baltimore with white walls, a standard fireplace and a stone fireplace

 Rob Bramhall Architects
Rob Bramhall
Example of a mid-sized minimalist white two-story stucco flat roof design in Miami
Example of a mid-sized minimalist white two-story stucco flat roof design in Miami

 Charleene's Houses, LLC
Alcove shower - mid-sized transitional 3/4 gray tile, white tile and marble tile marble floor and gray floor alcove shower idea in Baltimore with furniture-like cabinets, white cabinets, gray walls, an undermount sink, marble countertops and a hinged shower door

 Interiors by Popov
Modern living room design
Photography by Yulia Piterkina | www.06place.com
Living room - mid-sized contemporary open concept and formal vinyl floor and gray floor living room idea in Seattle with beige walls, a standard fireplace, a tv stand and a wood fireplace surround
Living room - mid-sized contemporary open concept and formal vinyl floor and gray floor living room idea in Seattle with beige walls, a standard fireplace, a tv stand and a wood fireplace surround


 Bromik Design & Build
Set in a downtown Kirkland neighborhood, the 1st Street project captures the best of suburban living. The open floor plan brings kitchen, dining, and living space within reach, and rich wood beams, shiplap, and stone accents add timeless texture with a modern twist. Four bedrooms and a sprawling daylight basement create distinct spaces for family life, and the finished covered patio invites residents to breathe in the best of Pacific Northwest summers.


 LACH Kitchen & Bath
Inspiration for a mid-sized timeless master white tile and porcelain tile porcelain tile alcove bathtub remodel in Detroit with an undermount sink, shaker cabinets, white cabinets, quartz countertops, a two-piece toilet and green walls

 Murray Cohen Custom Home Builder
Large elegant beige two-story mixed siding exterior home photo in DC Metro with a hip roof

 Peters Architecture Inc.
Clark Dugger Photography
Staircase - mid-sized contemporary wooden u-shaped open and glass railing staircase idea in Los Angeles
Staircase - mid-sized contemporary wooden u-shaped open and glass railing staircase idea in Los Angeles

 Forte Building Group, LLC
Garett & Carrie Buell of Studiobuell / studiobuell.com
Inspiration for a transitional open concept dark wood floor and brown floor living room remodel in Nashville with white walls, a standard fireplace and a stone fireplace
Inspiration for a transitional open concept dark wood floor and brown floor living room remodel in Nashville with white walls, a standard fireplace and a stone fireplace

 Christen Ales Interiors
Westlake Austin kitchen featuring streamlined white cabinetry, an expansive quartzite island, green velvet counter stools, warm wood flooring, and clean modern finishes layered with subtle color and natural warmth.
 Von Tobel
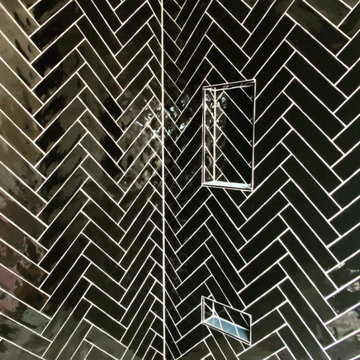
@VonTobelValpo designer Jenny Kelly designed this beautiful custom shower for a client using 3x12 Daltile Artigiano in a herringbone pattern in color Florentine Gates. She also integrated smart, useful niches outlined in Schluter. Is this chic style calling your name? Schedule your FREE design consultation today!
164