
Search results for "Outline" in Home Design Ideas

 Fountainhead Group Consulting Ltd.
This photo shows the curved pool stair entry, along with a section of the suspended runnel trough, which captures water coming off the infinity edge...if you look down into the pool water, on the right side, you can see the outline of two of the pool acrylic windows. The pool wall finish is colored, polished, bughole free concrete which is life-cycle maintenance free...very similar to the finish on a high-end concrete countertop.

 America's Best House Plans
This Modern Farmhouse plan features a resounding 2,607 square foot home design complete with simple exterior construction and an interior layout outlined with all the desired features for today’s homeowner. The front exterior showcases traditional board and batten siding decorated with beautiful window shutters and complemented by a welcoming front porch. The covered porch details an approximate 10-foot ceiling height with 36-feet in width and 8-feet in depth. With dimensions like these, you can help but enjoy decorating with a few potted plants, rocking chairs, or a small table.

 Dan J. Heid - Planning & Design
Dan Heid
Mid-sized rustic gray two-story wood gable roof idea in Minneapolis with a mixed material roof
Mid-sized rustic gray two-story wood gable roof idea in Minneapolis with a mixed material roof
Find the right local pro for your project
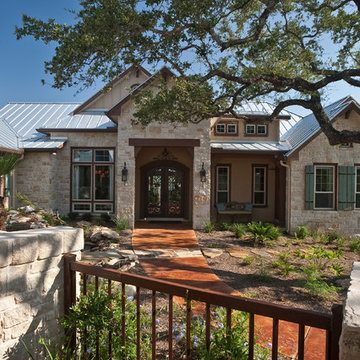


 Geschke Group Architecture
Example of a farmhouse light wood floor and beige floor dining room design in Austin with white walls

 JLRussell
Mid-sized craftsman beige split-level mixed siding house exterior idea in Wichita with a shingle roof

 Swift Studio
Freestanding bathtub - traditional master beige tile beige floor freestanding bathtub idea in Seattle with beaded inset cabinets, white cabinets, beige walls, an undermount sink, a hinged shower door and brown countertops

 MyHome Renovation Experts
Complete Renovation
Doorless shower - small traditional 3/4 stone tile marble floor doorless shower idea in New York with flat-panel cabinets, dark wood cabinets, a one-piece toilet, white walls, an undermount sink and marble countertops
Doorless shower - small traditional 3/4 stone tile marble floor doorless shower idea in New York with flat-panel cabinets, dark wood cabinets, a one-piece toilet, white walls, an undermount sink and marble countertops

 Landscapes by Tom LLC
paver patio outlines a place for the table set. Patio includes a gas fire pit, an outdoor kitchen grill island, a free-standing wall at the entry, a fence to hide a view to the rear and a perennial garden

 HRS BUILD
Remodeled master bathroom with freestanding bathtub, open shower, and double sinks.
Inspiration for a small master beige tile porcelain tile, white floor and double-sink freestanding bathtub remodel in Dallas with white cabinets, beige walls, granite countertops, a hinged shower door, white countertops and a floating vanity
Inspiration for a small master beige tile porcelain tile, white floor and double-sink freestanding bathtub remodel in Dallas with white cabinets, beige walls, granite countertops, a hinged shower door, white countertops and a floating vanity

 Muse Residential
Irresistible Portraits by Karen Goforth
Example of a mid-sized classic master beige tile and porcelain tile dark wood floor and brown floor freestanding bathtub design in Charlotte with shaker cabinets, dark wood cabinets, beige walls, an undermount sink, granite countertops and a hinged shower door
Example of a mid-sized classic master beige tile and porcelain tile dark wood floor and brown floor freestanding bathtub design in Charlotte with shaker cabinets, dark wood cabinets, beige walls, an undermount sink, granite countertops and a hinged shower door

 Deck and Patio Company "Outdoor Living Experts"
Freeform pools are popular because they meander along with the landscape in a natural way; here we designed the Techo-Bloc patio in "freeform" design as well, and added a stacked stone wall for dramatic outline and extra seating when entertaining. www.deckandpatio.com

 M Hill Rees Interiors
Keeping things minimal was key. The fireplace has amazing texture and metal details that outline the firebox and make its way down to the base and around the sides. Tufted ottomans perfectly decorate and custom art by Michael Kessler finished this space off beautifully.

 CDL Carpet & Floor Centre
“Annadelle” is an exquisite, solid color, cut and loop, diamond design. Skillfully crafted with a soft hand and clean finish, Annadelle incorporates an outlined diamond pattern that creates depth and dimension on the floor. This traditional motif, mixed with its heavy weight construction, evokes a classic sophistication. Constructed of STAINMASTER® Luxerell® nylon fiber and part of the Active FamilyTM brand, Annadelle is comprised of thirty-six (36) gorgeous tones.

 Hisway Painting
At Hisway Painting, we’ve worked hard over the last three decades to build our reputation as one of the Nashville area’s most trusted painting companies. Check out over 100 five star reviews on our Houzz profile. We work with meticulous detail to make sure the job gets done the right way, the first time. We operate from a wide range of expertise in home renovation, and also work with several color consultants and interior designers that will help you make design decisions that will increase the value of your home. We offer interior and exterior painting, pressure washing and deck staining and painting. Hisway Painting has served the businesses and homes of customers in the greater Nashville area for almost thirty years, and would be honored to serve you.
This Franklin, TN home had a beautiful worn-out wooden door that needed to be freshened up with Sikkins wood varnish. We repainted all trim and accent stucco work surrounding each of the windows and dormers.

 Custom Design Group
This beautiful Trex "Havana Gold" Transcend Tropicals deck offers a lot of space for outdoor entertaining. One end of the deck is a corner bench anchored by planters that offers additional seating. A "waterfall" step with recessed lights for safety covers the entire front of the deck, and the railing end offers post top lights for ambiance at night. The two-tone outline on t the deck perimeter in "Vintage Lantern" gives a nice "picture framing" accent to the deck.

 Juan Felipe Goldstein Design Co Inc.
Inspiration for a large contemporary backyard deck remodel in Los Angeles with no cover

 Maker Design Group
Integrity Media - Erich Medvelt
Inspiration for a large modern master slate floor and black floor drop-in bathtub remodel in Orange County with shaker cabinets, white cabinets, white walls, an undermount sink, quartzite countertops, a hinged shower door and white countertops
Inspiration for a large modern master slate floor and black floor drop-in bathtub remodel in Orange County with shaker cabinets, white cabinets, white walls, an undermount sink, quartzite countertops, a hinged shower door and white countertops
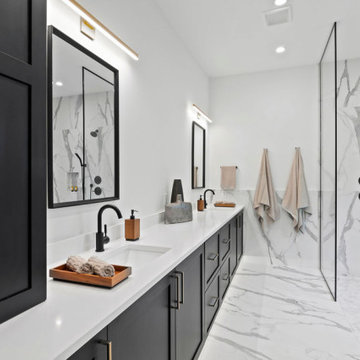


 European Granite & Marble
Eat-in kitchen - large traditional l-shaped light wood floor eat-in kitchen idea in New York with a farmhouse sink, recessed-panel cabinets, white cabinets, wood countertops, gray backsplash, stone tile backsplash, stainless steel appliances and an island
168