
Search results for "Outline" in Home Design Ideas

 Ready?Set,Sell! Home Staging,ReDesign&Color Expert
Example of a large classic u-shaped medium tone wood floor eat-in kitchen design in Milwaukee with a drop-in sink, raised-panel cabinets, medium tone wood cabinets, granite countertops, white backsplash, stone slab backsplash, white appliances and an island

 MN Builders
Photography by: James Carrière
Large elegant medium tone wood floor foyer photo in San Francisco with white walls
Large elegant medium tone wood floor foyer photo in San Francisco with white walls

 Delicious Kitchens & Interiors, LLC
Storage is maximized in this modest master bathroom space. Open shelves for towels at ends and detailed floor "carpet" outline add personality to the space.
Delicious Kitchens & Interiors, LLC
Find the right local pro for your project
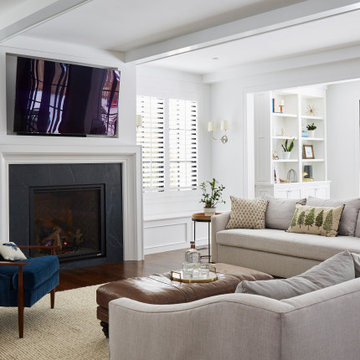
 Great Rooms Building Group
Large cottage open concept medium tone wood floor, brown floor and exposed beam family room photo in Chicago with white walls, a standard fireplace, a stone fireplace and a wall-mounted tv

 Pollard Hodgson Architects
Inspiration for a large timeless red two-story brick exterior home remodel in New Orleans
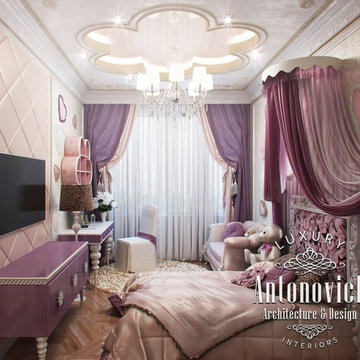
 Luxury Antonovich Design AE
Katrina Antonovich, creating this Pink girly bedroom Dubai, showed moments of pure joy and boundless imagination of the young room owner. This child's room interior is created for the youngest daughter of the villa owners in Dubai. And very expressive image of the room shows a bright and elegant character of the tender girl, her dreaminess and refinement. A nice range of warm pink shades is inherent in all elements of the decor. Windows are decorated with luxurious curtains of precious peach-colored silk, which is decorated with wide pink edging and picked up by large ornate tassels. In the ceiling design outlines of butterflies are clearly drawn, arranging a romantic mood of lightness and grace. The interior sparkles with magnificent image and this sparkling is provided by a plenty of lights and elegant chandelier. The graceful outlines of the bed perfectly fit into the overall picture of the interior as well as milky wallpaper with lace patterns, air canopy and charming carved frame on the wall. Pink girly bedroom Dubai gently touches delicate strings of the soul of the little girl, making her happy.

 One Stop Decorating Center
To soften this space we created a fabric wall in this inset outlined in nail heads, which created a wonderful textured backdrop for artwork.
Hallway - large transitional medium tone wood floor and brown floor hallway idea in Kansas City with beige walls
Hallway - large transitional medium tone wood floor and brown floor hallway idea in Kansas City with beige walls

 Khontur Living
This sofa will help you to add a traditional flair to your seating space. This decorative item features a tuxedo design (meaning the arms are the same height as the seat back) giving the piece a somewhat ornate, den room look. The arm sides and back feature deep button tufting with a welt cord trim outline. Beautifully styled wooden feet also add decoration to this living room piece. Four pillows complete the look.

 Charleston Building and Development
Large traditional beige three-story stucco exterior home idea in Chicago

 Heartfelt Townhouse Builders
Inspiration for a contemporary light wood floor and beige floor kitchen remodel in New York with an undermount sink, flat-panel cabinets, white cabinets, white backsplash, marble backsplash, stainless steel appliances and an island

 Fantini USA
Milano shows a distinguishing outline which gives a far-reaching sense of the bathroom environment which goes beyond the feeling of modern taste and towards a futuristic design. Designed by Franco Sargiani for Fantini.

 JH Construction Resources
Mid-sized elegant master ceramic tile and gray floor bedroom photo in Seattle with beige walls

 US Lawns of Cleveland East
Photo of a mid-sized modern full sun front yard brick formal garden in Cleveland for spring.

 Goehring & Morgan Construction
Example of a large transitional master beige tile and porcelain tile limestone floor and beige floor alcove shower design in Orlando with raised-panel cabinets, dark wood cabinets, beige walls, an undermount sink and a hinged shower door

 Planit Green Landscapes
Cameron St Photography
Inspiration for a mid-sized timeless beige two-story stone exterior home remodel in Toronto with a clipped gable roof
Inspiration for a mid-sized timeless beige two-story stone exterior home remodel in Toronto with a clipped gable roof

 Remodeling Consultants
This large family room was part of an addition to a lovely home in Westport, CT we remodeled. A large white door surrounded by extra large windows allows natural light to flow through the room. Which opens the room to a newly renovated composite deck. Beautiful white trim and crown molding outline the room. The room is finished off with recessed lighting, light colored walls, dark hardwood floors, a large decorative ceiling fan with a wall mounted tv above a brick fireplace. Perfect for those New England Winters.
Photography by, Peter Krupeya.

 Hutker Architects
Inspiration for a transitional master medium tone wood floor and brown floor bedroom remodel in Boston with white walls, a standard fireplace and a concrete fireplace


 Enhance Floors and More
“Annadelle” is an exquisite, solid color, cut and loop, diamond design. Skillfully crafted with a soft hand and clean finish, Annadelle incorporates an outlined diamond pattern that creates depth and dimension on the floor. This traditional motif, mixed with its heavy weight construction, evokes a classic sophistication. Constructed of STAINMASTER® Luxerell® nylon fiber and part of the Active FamilyTM brand, Annadelle is comprised of thirty-six (36) gorgeous tones.
 One Stop Decorating Center
To soften this space we created a fabric wall in this inset outlined in nail heads, which created a wonderful textured backdrop for artwork.
Hallway - large transitional medium tone wood floor and brown floor hallway idea in Kansas City with beige walls
Hallway - large transitional medium tone wood floor and brown floor hallway idea in Kansas City with beige walls
169