
Search results for "Outline" in Home Design Ideas
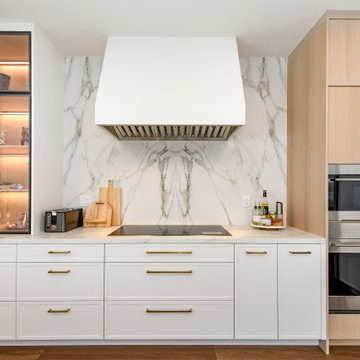


 Timber Wolff Designs Inc.
Example of a large classic l-shaped medium tone wood floor and brown floor eat-in kitchen design in Calgary with an undermount sink, recessed-panel cabinets, beige cabinets, granite countertops, beige backsplash, ceramic backsplash, stainless steel appliances and an island
Find the right local pro for your project

 Rose Development and Construction
4' x 8' cabana bath, gutted down to studs. Aqua paint paired with marble haxagonal wall tiles and wood look flooring. Toto toilet and prefab vanity from wayfair.
 Design Arc Interiors Bangalore
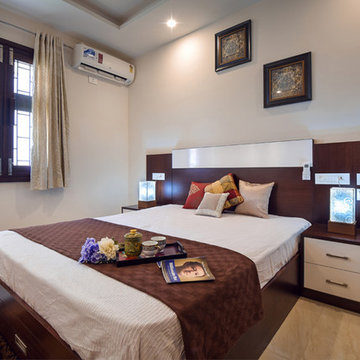
Have you ever asked why inside creators and decorators appear to deal with planning and enlivening homes so natural? It is just in light of the fact that they have a procedure to take after. They are sorted out with their arrangements that they consolidate the components of outlines in a convenient way.

 Aspen Homes Inc
Midland Video
Large mountain style dark wood floor basement photo in Milwaukee with beige walls and a stone fireplace
Large mountain style dark wood floor basement photo in Milwaukee with beige walls and a stone fireplace

 Expressive Interiors by Marietta Calas
Photo by: Norman Sizemore
Large transitional underground carpeted basement photo in Chicago with brown walls, a standard fireplace and a brick fireplace
Large transitional underground carpeted basement photo in Chicago with brown walls, a standard fireplace and a brick fireplace
 Morrone Interiors
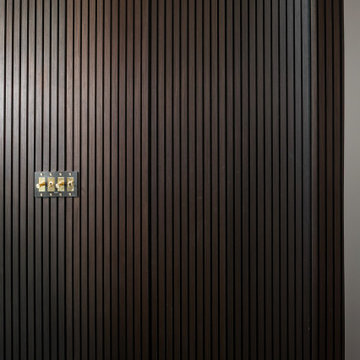
With the door seamlessly shut, this wall of dark tambour paneling becomes a study in architectural concealment. The hidden entry to the primary suite vanishes into a rhythm of vertical lines, with only the subtle outline and a sleek set of brass toggle switches offering any hint of its presence.
This moment exemplifies the power of millwork to go beyond finish—blurring the line between form and function in a way that’s both refined and quietly dramatic. A door, yes—but also a design illusion executed to perfection.
 Natural State Glass & Mirror, LLC.
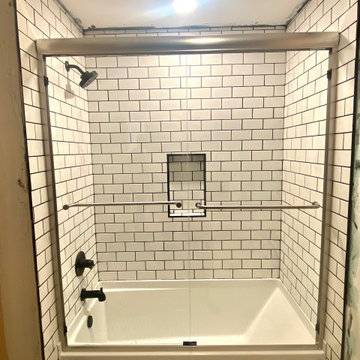
This framed shower features crisp white subway tiles and bold black hardware and outlining. The frame itself is chrome to match the sliding door handles. A shower and bath combination is the perfect way to save space while maintaining a clean and finished look.
 Rugs.ie
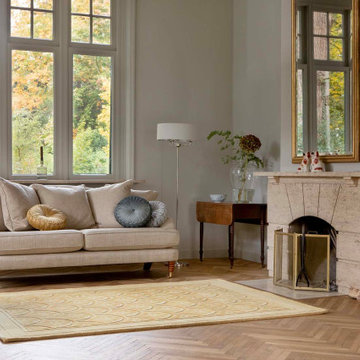
Fall in love with Laura Ashley's Catarina Gold rug - a perfect blend of vintage and contemporary design. Pale yellow outlines graphic leaf motifs and semicircles against a vivid gold background that's ideal for any style room. Made from 100% New Zealand wool, this thick pile rug is not only luxuriously soft but also naturally stain-resistant, hard-wearing, and easy to maintain. Transform your living room into an inviting space with this stunning focal point.
 YellowHammer Design & Construction
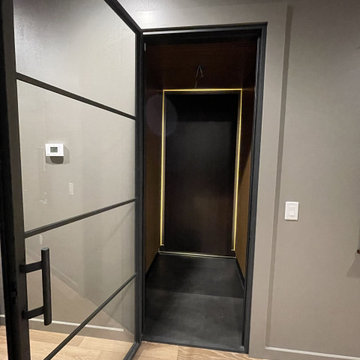
The cellar from the doorway, cove lighting outlining the back wall.

 Landscapes by Tom LLC
paver patio outlines a place for the table set. Patio includes a gas fire pit, an outdoor kitchen grill island, a free-standing wall at the entry, a fence to hide a view to the rear and a perennial garden

 Masterworks Window Fashions & Design, LLC
A closeup of the embroidered fabric, cording outlining the top and inside edges, and the shaping on the living room labrequin. Custom shades hide behind the lambrequin when not needed, lower as needed for light control. Design by Linda H. Bassert, Masterworks Window Fashions & Design, LLC.

 TVL Creative Ltd.
Our clients were looking to erase the 90s from their master bathroom and create a space that blended their contemporary tastes with natural elements. This bathroom had wonderful bones with a high ceiling and plenty of space, but we were able to work with our clients to create a design that better met their needs and utilized the space to its full potential. We wanted to create a sense of warmth in this large master bathroom and adding a fireplace to the space did the trick. By moving the tub location, we were able to create a stunning accent wall of stacked stone that provided a home for the fireplace and a perfectly dramatic backdrop for the new freestanding bathtub. The sculptural copper light fixture helps to soften the stone wall and allowed us to emphasize those vaulted ceiling. Playing with metal finishes is one of our favorite pastimes, and this bathroom was the perfect opportunity to blend sleek matte black plumbing fixtures with a mirrored copper finish on the light fixtures. We tied the vanity wall sconces in with a dramatic sculptural chandelier above the bath tub by using copper finishes on both and allowing the light fixtures to be the shining stars of this space. We selected a clean white finish for the custom vanity cabinets and lit them from below to accentuate their floating design. We then completed the look with a waterfall quartz counter to add an elegant texture to the area and extended the stone onto the shower bench to bring the two elements together. The existing shower had been on the small side, so we expanded it into the room and gave them a more spacious shower complete with a built-in bench and recessed niche. Hard surfaces play an important role in any bathroom design, and we wanted to use this opportunity to create an interesting layer of texture through our tile selections. The bathroom floor utilizes a large-scale plank tile installed in a herringbone pattern, while the shower and walls are tiled in a polished white tile to add a bit of reflectivity. The newly transformed bathroom is now a sophisticated space the brings together sleek contemporary finishes with textured natural elements and provides the perfect retreat from the outside world.

 George's Textile
Custom Cornice Board w/ 1 1/2" black banding to create Greek Key design. The banding is also used to outline Drapery Panels. Embroidered Pillow.
Photo By Linda Gilbide

 Girona Consulting: Photography & Design
For modern spaces, creating a comfortable holiday feel may be challenging. But you don't need the traditional style to bring in bold holiday colors. These designs by Girona Consulting features holiday decor with a bold, simple and clean approach -- outlines of typical holiday items in white with a bright red background (gallery wrapped canvases, square).

 Santa Barbara Designs of the Interior
A grand home in Rancho Palos Verdes deserves a grande foyer, and we pulled out all of the stops to create a luxurious, contemporary interior design. The bench is an original, custom design, with gold leaf striping on the outline of the face pattern. The gold leaf wallpaper is a stunning backdrop for the art, console and lamps. The entire ceiling was a simple design of molding.

 Wills Design Associates
Inspiration for a large eclectic concrete floor and gray floor great room remodel in New York with white walls

 StoneCraft, LLC
This is what manufactured stone veneer can look like in the hands of our skilled craftsmen. When time and care are taken the faux product can look strikingly realistic. Each stone is tightly coursed and perfectly fit. A darker mortar joint is used to define and delineate the outlines. A subtle mix of several shape and color groups adds variety and authenticity while staying true to the natural stones of the region.

 Lincorp / Borchert
Brian Walters
Mid-sized elegant l-shaped light wood floor and beige floor eat-in kitchen photo in Detroit with an undermount sink, shaker cabinets, medium tone wood cabinets, granite countertops, beige backsplash, stone tile backsplash, stainless steel appliances and an island
Mid-sized elegant l-shaped light wood floor and beige floor eat-in kitchen photo in Detroit with an undermount sink, shaker cabinets, medium tone wood cabinets, granite countertops, beige backsplash, stone tile backsplash, stainless steel appliances and an island
170