
Search results for "Outline" in Home Design Ideas

 Masterpiece Millwork & Door
Joshua Caldwell
Bathroom - huge rustic brown tile and mosaic tile beige floor bathroom idea in Salt Lake City with gray cabinets, marble countertops, recessed-panel cabinets, white walls, an undermount sink and beige countertops
Bathroom - huge rustic brown tile and mosaic tile beige floor bathroom idea in Salt Lake City with gray cabinets, marble countertops, recessed-panel cabinets, white walls, an undermount sink and beige countertops

 Kuster Homes & Remodeling
Example of a transitional galley beige floor eat-in kitchen design in Seattle with an undermount sink, raised-panel cabinets, white cabinets, gray backsplash, subway tile backsplash, stainless steel appliances, an island and gray countertops


Find the right local pro for your project

 Nancie Wood Interiors
Woody Howard
Bedroom - mid-sized traditional master carpeted and beige floor bedroom idea in Raleigh with blue walls and no fireplace
Bedroom - mid-sized traditional master carpeted and beige floor bedroom idea in Raleigh with blue walls and no fireplace




 Melissa MacDonald, Landscape Architect
Inspiration for a mid-sized modern backyard gravel drought-tolerant and partial sun patio remodel for winter in Boston with a fire pit

 Beninati Pool and Spa
Example of a mid-sized classic backyard concrete paver and kidney-shaped natural pool fountain design in Detroit

 Rosenhaus Design Group, Inc.
Mark Rosenhaus, CKD
Sophisticated play using the painterly ideas of Paul Klee in the swerve and circle; adding height and length with the multi-level black outlines ala Piet Mondrian; adding width to the galley kitchen with the change in depth from the refrigerator to the wall cabinet to the mirror back splash;

 Landscapes by Tom LLC
paver patio outlines a place for the table set. Patio includes a gas fire pit, an outdoor kitchen grill island, a free-standing wall at the entry, a fence to hide a view to the rear and a perennial garden

 America's Best House Plans
Handcrafted detailing, decorative woodwork, and stonework combine to provide an aesthetically pleasing exterior on the façade of this Craftsman house plan. Two overhead gables feature board and batten and warm woods while the center shed dormer nicely centers the design. Below is the front covered porch outlined with stonework and a commanding wood gable that allows you to warmly greet your family and guests.

 Shenzhen Yadea Furniture Co., Ltd
PK22 lounge chair is a beautiful very early example in brushed chromed steel and the original cane of Poul Kjaerholm's minimalist and refined lounge chair, the PK22 Lounge Chair has a simple, clean outline and elegant, slender profile.
Website: www.chinayadea.com,
Inquiry now: yadeaweb@gmail.com.


 Midtown Custom Homes, LLC
Sherwin Williams Dover White Exterior
Sherwin Williams Tricorn Black garage doors
Ebony stained front door and cedar accents on front
Mid-sized transitional white two-story stucco house exterior idea in Raleigh with a clipped gable roof and a tile roof
Mid-sized transitional white two-story stucco house exterior idea in Raleigh with a clipped gable roof and a tile roof
 AntiquePurveyor
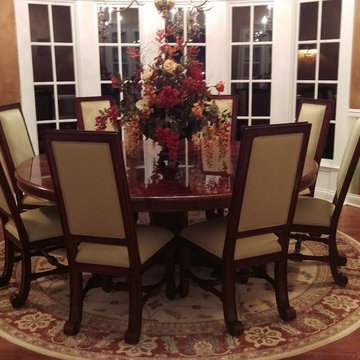
A DYI dining room. This circular dining room showcases a large round mahogany dining table around a spectrum of bold colors outlined with bright white trim and sponged painted rust color walls. The neutral rug, yellow chair upholstery and vertical tan stripes bring life to the darker colors in the room.
 Rosenhaus Design Group, Inc.
Rosenhaus, CKD Sophisticated play using the painterly ideas of Paul Klee in the swerve and circle; adding height and length with the multi-level black outlines ala Piet Mondrian; adding width to the galley kitchen with the change in depth from the refrigerator to the wall cabinet to the mirror back splash;

 Carpets N More
“Annadelle” is an exquisite, solid color, cut and loop, diamond design. Skillfully crafted with a soft hand and clean finish, Annadelle incorporates an outlined diamond pattern that creates depth and dimension on the floor. This traditional motif, mixed with its heavy weight construction, evokes a classic sophistication. Constructed of STAINMASTER® Luxerell® nylon fiber and part of the Active FamilyTM brand, Annadelle is comprised of thirty-six (36) gorgeous tones.

 Donna Livingston Design
Mary E. Nichols Photography
Example of a classic living room design in Los Angeles
Example of a classic living room design in Los Angeles
 Kimball Starr Interior Design
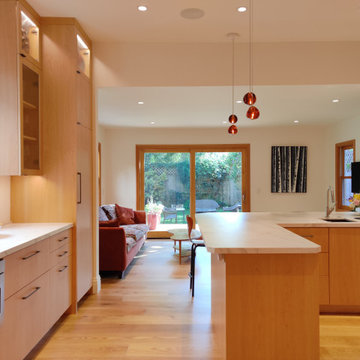
A beautiful view through the kitchen to the back yard provides some natural green outlined in warm wood.
Inspiration for a mid-sized contemporary u-shaped light wood floor and beige floor enclosed kitchen remodel in San Francisco with an undermount sink, flat-panel cabinets, light wood cabinets, quartz countertops, multicolored backsplash, quartz backsplash, stainless steel appliances, a peninsula and multicolored countertops
Inspiration for a mid-sized contemporary u-shaped light wood floor and beige floor enclosed kitchen remodel in San Francisco with an undermount sink, flat-panel cabinets, light wood cabinets, quartz countertops, multicolored backsplash, quartz backsplash, stainless steel appliances, a peninsula and multicolored countertops


172