
Search results for "Outline" in Home Design Ideas

 User
Detail of Iridescent Venetian plaster finish on all walls in Living Room by Christianson Lee Studios
Example of a transitional home design design in New York
Example of a transitional home design design in New York


Find the right local pro for your project
 Virtual Studio Innovations
Inspiration for a large contemporary u-shaped medium tone wood floor and brown floor eat-in kitchen remodel in Atlanta with shaker cabinets, gray cabinets, granite countertops, paneled appliances, an island and black countertops

 Kenn Gray Home
www.bradrankin.com
Inspiration for a large timeless u-shaped ceramic tile and beige floor eat-in kitchen remodel in Chicago with a double-bowl sink, raised-panel cabinets, distressed cabinets, granite countertops, beige backsplash, ceramic backsplash, stainless steel appliances, beige walls and an island
Inspiration for a large timeless u-shaped ceramic tile and beige floor eat-in kitchen remodel in Chicago with a double-bowl sink, raised-panel cabinets, distressed cabinets, granite countertops, beige backsplash, ceramic backsplash, stainless steel appliances, beige walls and an island


 Southwest Boulder & Stone
Using a combination of different products help create a more natural dry stream bed. Use small boulders and cobble as the border and then smaller pebbles in the middle.
 User
From the great room, looking up to the mezzanine railing.
Example of a large classic staircase design in Vancouver
Example of a large classic staircase design in Vancouver

 Curington Homes
Inspiration for a country white tile and subway tile ceramic tile and single-sink bathroom remodel in Orlando with shaker cabinets, white cabinets, beige walls, an integrated sink, a hinged shower door, white countertops and a built-in vanity

 Live Green Landscape Associates Llc
This courtyard leads visitors from the front of the house to the backyard. The formal feel of the front bleeds into the courtyard through the placement of shrubs and the linear outline of the courtyard. However, the softer and more playful nature of pea gravel and the natural irregular stone wall ahead begins to transition the space into a more relaxing area as you move to the backyard.
Photo Credit- Roger Foley

 DesignCo.
Epic Series Color Pearl Tile was used for the shower wall with Mapei Flexcolor Pewter pre sealed stain resistant grout. For the door opening to the left is smooth medium flat liner in Nickel Satin High Polish. Along the shower wall border and inside the shampoo container is Abalone mesh mosaic tile. The shampoo container and bench outlined with Sable. The shower floor is Fray mesh mosaic color white. Photo provided by Design Superstore, Project Manager: Carl Fox

 J&J Carpet One Floor & Home
The bathtub wall features an Arabesque Blended Mosaic in the color Tuileries from Bedrosians, and continues to the top of the window to enhance the height of the ceilings. Blast 12x24 tile in Calacatta from Happy Floors outlines the remainder of the walls surrounding the bathtub, and was used in the shower walls as well.
 Design Arc Interiors Bangalore
Similar to the standpoint basic outline, the well thoroughly considered usage of the outfitting components in the lounge compare to a focal and huge detail inside the front room inside plan. At the point when preparing your lounge room, ensure that the outfitting subtle elements are material and ought to coordinate alternate components in the family room inside plans.


 Brothers Construction
Great room with coffered ceiling with crown molding and rope lighting, entertainment area with arched, recessed , TV space, pool table area, walk behind wet bar with corner L-shaped back bar and coffered ceiling detail; exercise room/bedroom; 9’ desk/study center with Aristokraft base cabinetry only and ‘Formica’ brand (www.formica.com) laminate countertop installed adjacent to stairway, closet and double glass door entry; dual access ¾ bathroom, unfinished mechanical room and unfinished storage room; Note: (2) coffered ceilings with crown molding and rope lighting and (1) coffered ceiling detail outlining walk behind wet bar included in project; Photo: Andrew J Hathaway, Brothers Construction


 Catalyst Architects, LLC
Catalyst Architects
Photo by Greg Butler - Prime Folio Inc.
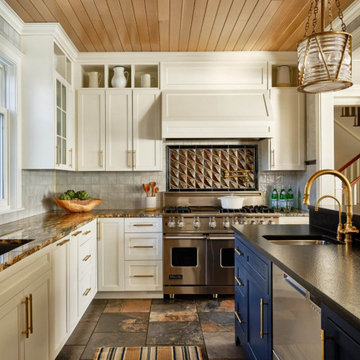
Example of a large beach style u-shaped ceramic tile open concept kitchen design in Charleston with recessed-panel cabinets, distressed cabinets, granite countertops, stainless steel appliances and two islands
Example of a large beach style u-shaped ceramic tile open concept kitchen design in Charleston with recessed-panel cabinets, distressed cabinets, granite countertops, stainless steel appliances and two islands


177