
Search results for "Outline" in Home Design Ideas


 Galarde Interiors LLC
Photo by Melody Songer
Example of a mid-sized 1950s galley laminate floor kitchen design in Charlotte with white cabinets, quartz countertops, white backsplash, mosaic tile backsplash, stainless steel appliances, no island and white countertops
Example of a mid-sized 1950s galley laminate floor kitchen design in Charlotte with white cabinets, quartz countertops, white backsplash, mosaic tile backsplash, stainless steel appliances, no island and white countertops
Find the right local pro for your project

 D-Lux Interiors
Large transitional gray two-story mixed siding exterior home photo in Omaha with a hip roof

 Platinum Poolcare
Request Free Quote
This old world rectilinear pool measures 18'0" x 38'0", and is 3'0" to 6'0" deep. The interior hot tub is 7'0" square. The pool coping is Bluestone, and the decking is Limestone. The pool features an automatic pool safety cover with a custom stone lid system. The minimalist decking and turf outline fits perfectly in this traditional European setting.

 Cummings Architecture + Interiors
Mathew and his team at Cummings Architects have a knack for being able to see the perfect vision for a property. They specialize in identifying a building’s missing elements and crafting designs that simultaneously encompass the large scale, master plan and the myriad details that make a home special. For this Winchester home, the vision included a variety of complementary projects that all came together into a single architectural composition.
Starting with the exterior, the single-lane driveway was extended and a new carriage garage that was designed to blend with the overall context of the existing home. In addition to covered parking, this building also provides valuable new storage areas accessible via large, double doors that lead into a connected work area.
For the interior of the house, new moldings on bay windows, window seats, and two paneled fireplaces with mantles dress up previously nondescript rooms. The family room was extended to the rear of the house and opened up with the addition of generously sized, wall-to-wall windows that served to brighten the space and blur the boundary between interior and exterior.
The family room, with its intimate sitting area, cozy fireplace, and charming breakfast table (the best spot to enjoy a sunlit start to the day) has become one of the family’s favorite rooms, offering comfort and light throughout the day. In the kitchen, the layout was simplified and changes were made to allow more light into the rear of the home via a connected deck with elongated steps that lead to the yard and a blue-stone patio that’s perfect for entertaining smaller, more intimate groups.
From driveway to family room and back out into the yard, each detail in this beautiful design complements all the other concepts and details so that the entire plan comes together into a unified vision for a spectacular home.
Photos By: Eric Roth

 Usable Space Interiors, LLC
Pictures can't always capture the beauty of a space. Theses photos truly do not do this room justice. The fabric on this new seating area is so gorgeous. It is tone on tone, matte and satin pattern of ecru. The home owner loves abstract art and what a better to feature it by outlining it with a ledge and grouping while pulling it together with the beautiful Persian rug.

 Taylor House Interiors
Living room - victorian living room idea in Santa Barbara with yellow walls and a standard fireplace



 PassivWorks, Inc. - Better Buildings
Kassidy Love Photography | www.Kassidylove.com
Inspiration for a large mediterranean single-wall porcelain tile and beige floor eat-in kitchen remodel in San Francisco with an undermount sink, raised-panel cabinets, beige cabinets, granite countertops, beige backsplash, ceramic backsplash, stainless steel appliances and an island
Inspiration for a large mediterranean single-wall porcelain tile and beige floor eat-in kitchen remodel in San Francisco with an undermount sink, raised-panel cabinets, beige cabinets, granite countertops, beige backsplash, ceramic backsplash, stainless steel appliances and an island

 Wellington's Leather Furniture
Our leather Chesterfield sofa shown here is featured in a glazed traditional full grain cowhide leather. A rich dark chocolate brown and antique brass nail trim. We have placed just the right amount of nail trim to outline this stunning furniture frame. We have placed a leather wing chair covered in the same leather next to the sofa. The leather Chesterfield sofa has always been a favorite for homes and offices.

 ALISONDAMONTE
Photo © Bruce Damonte
Inspiration for a mid-century modern powder room remodel in San Francisco with an integrated sink, flat-panel cabinets and white cabinets
Inspiration for a mid-century modern powder room remodel in San Francisco with an integrated sink, flat-panel cabinets and white cabinets


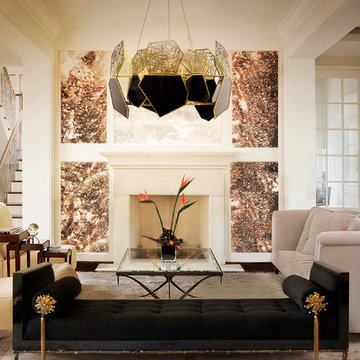
 Bykoket
This light and airy living room design features two iconic KOKET pieces. Adding a touch of plush luxury is the Prive day bed, with a charming design that is not exactly flirtatious, certainly not sweet but guarantees sensuous drama. Suspended above the day bed is mesmerizing, geometric outline of the Hypnotic chandelier. The luxury chandelier is composed of black glass with coils and bends of golden spirals that weave themselves within the sharp polished lines of the hexagonal silhouette.

 Next Level Austin
Twist Tours
Example of a huge transitional master gray tile, white tile and stone tile marble floor and gray floor freestanding bathtub design in Austin with shaker cabinets, white cabinets, beige walls, an undermount sink, marble countertops and a hinged shower door
Example of a huge transitional master gray tile, white tile and stone tile marble floor and gray floor freestanding bathtub design in Austin with shaker cabinets, white cabinets, beige walls, an undermount sink, marble countertops and a hinged shower door

 Gappsi
 designed and installed this custom shuffleboard and basketball court combination for an apartment complex in Nassau County, NY. Using 6 inches of poured concrete slabs, reinforced with fiber-mesh. Different styles of blue Mateflex tiles were striped with white lines and installed for the shuffle board and basketball courts. Red tiles were used to outline the basketball key.

 Boswell Construction
Example of a mid-sized minimalist open concept ceramic tile and gray floor living room design in Los Angeles with white walls, no fireplace and a concealed tv

 Fournier Custom Designs Inc.
OXFORD LATTE
Like a foaming cup of coffee, Oxford Latte dials the kitchen’s familiarity up to 11. Designed to feel warm and welcoming, the exquisite finish is at equally home in a modern city townhouse and in a cozy country cottage. It makes the ideal finishing touch to any kitchen with a smooth outline and a delightful look that chimes with all interior fixture styles.
 Gappsi
 designed and installed this custom shuffleboard and basketball court combination for an apartment complex in Nassau County, NY. Using 6 inches of poured concrete slabs, reinforced with fiber-mesh. Different styles of blue Mateflex tiles were striped with white lines and installed for the shuffle board and basketball courts. Red tiles were used to outline the basketball key.

 KC Custom Remodeling
Space is at a premium in Coronado, so we took advantage of the dead area under the stairs to add cabinets and a comfortable place to read or take a nap. Wood looking porcelain on the stairs is outlined with schlueter for a clean crisp look.
Adrian Mora Photography
178