
Search results for "Outline" in Home Design Ideas

 Gappsi
 designed and installed this custom shuffleboard and basketball court combination for an apartment complex in Nassau County, NY. Using 6 inches of poured concrete slabs, reinforced with fiber-mesh. Different styles of blue Mateflex tiles were striped with white lines and installed for the shuffle board and basketball courts. Red tiles were used to outline the basketball key.

 TotalCare Orlando
Powder room - mid-sized transitional mosaic tile floor and multicolored floor powder room idea in Orlando with a one-piece toilet, brown walls, a console sink and solid surface countertops

 James Witt Homes
Lots of people were hiring cheep architects to copy what we were doing so we changed it up
Inspiration for a mid-sized contemporary beige two-story gable roof remodel in San Francisco with a metal roof
Inspiration for a mid-sized contemporary beige two-story gable roof remodel in San Francisco with a metal roof
Find the right local pro for your project

 ZebraScapes LLC
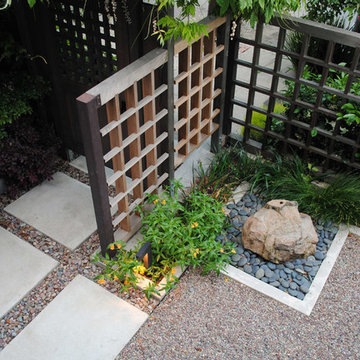
Waterfall outlined by rocks designed by Zebrascapes
This is an example of a large southwestern drought-tolerant and partial sun gravel water fountain landscape in Phoenix.
This is an example of a large southwestern drought-tolerant and partial sun gravel water fountain landscape in Phoenix.

 Huiz Home Design
This concept kept all of the brick in-tact and unchanged. Dark modern trim to outline the roofline and windows, and the charcoal blue painted siding brings a nice contrast to the yellow earth brick.
The meandering concrete paver path is a fun journey to the entry and the raised planter bed helps bring in more wood tones into the landscape.

 Mark Pearcy ARCHITECTURE
Open Homes Photography
Inspiration for a timeless bathroom remodel in San Francisco
Inspiration for a timeless bathroom remodel in San Francisco

 connor_gaskins_unlimited
8,500sf Windsor Penthouse in Bay Colony in Naples, FL.
Example of an ornate light wood floor and brown floor wine cellar design in Miami with display racks
Example of an ornate light wood floor and brown floor wine cellar design in Miami with display racks

 Ted Maines Interiors
Uneek Image
Example of a beach style sunroom design in Orlando with a standard fireplace and a standard ceiling
Example of a beach style sunroom design in Orlando with a standard fireplace and a standard ceiling

 Van Zelst Inc
Poolside seating is arranged on a red clay "area rug" formed by changing the laying patter of the brick and outlining with Valders stone.
Pool - mid-sized cottage backyard brick and rectangular pool idea in Chicago
Pool - mid-sized cottage backyard brick and rectangular pool idea in Chicago


 Truett Fine Carpets & Rugs
custom cowhide rug
Living room - mid-sized modern enclosed dark wood floor living room idea in Dallas with beige walls
Living room - mid-sized modern enclosed dark wood floor living room idea in Dallas with beige walls

 Melanie Morris Interiors, LLC.
Alex Kotlik
Bedroom trendy boy carpeted kids' bedroom photo in New York with white walls
Bedroom trendy boy carpeted kids' bedroom photo in New York with white walls

 Remodeling Consultants
Westport, CT - Family Room: This large family room was part of an addition to a lovely home in Westport, CT we remodeled. A large white door surrounded by extra large windows allows natural light to flow through the room. Which opens the room to a newly renovated composite deck. Beautiful white trim and crown molding outline the room. The room is finished off with recessed lighting, light colored walls, dark hardwood floors, a large decorative ceiling fan with a wall mounted tv above a brick fireplace. Perfect for those New England Winters.
Photography by, Peter Krupeya.

 DK Kitchen Design Center
Jordan Weinrich
Inspiration for a large timeless l-shaped porcelain tile and beige floor eat-in kitchen remodel in New York with raised-panel cabinets, granite countertops, beige backsplash, stainless steel appliances, an island, an undermount sink, white cabinets and stone tile backsplash
Inspiration for a large timeless l-shaped porcelain tile and beige floor eat-in kitchen remodel in New York with raised-panel cabinets, granite countertops, beige backsplash, stainless steel appliances, an island, an undermount sink, white cabinets and stone tile backsplash
 Charlie & Co. Design, Ltd
Spacecrafting Photography
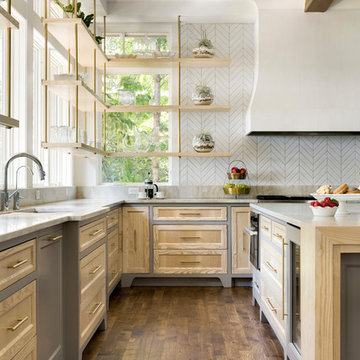
Example of a beach style kitchen design in Minneapolis
Example of a beach style kitchen design in Minneapolis

 Geschke Group Architecture
Inspiration for a transitional home bar remodel in Austin with marble backsplash
 DK Kitchen Design Center
Jordan Weinrich
Large elegant l-shaped porcelain tile eat-in kitchen photo in New York with raised-panel cabinets, granite countertops, beige backsplash, stainless steel appliances, an island, an undermount sink, white cabinets and stone tile backsplash
Large elegant l-shaped porcelain tile eat-in kitchen photo in New York with raised-panel cabinets, granite countertops, beige backsplash, stainless steel appliances, an island, an undermount sink, white cabinets and stone tile backsplash

 Julia Russell Designs
Example of a large transitional look-out carpeted and green floor basement design in Omaha with white walls and no fireplace

 Custom Drapery Workroom
The window treatments added an elegance to the luxurious Chicago penthouse that was missing with naked windows. The gold and beige drapes went perfect with the decor and style of the owner. The beautiful view of Chicago is now outlined with our custom made window treatments making it a breathtaking experience.

 Modern House Numbers
8" Palm Springs Aluminum Modern House Numbers (modernhousenumbers.com)
available in 4", 6", 8", 12" or 15" high. aluminum numbers are 3/8" thick, brushed finish with a high quality clear coat and a 1/2" standoff providing a subtle shadow.
Shout out to Denver Modern Fence for their awesome design and fabrication! www.denvermodernfence.com @DenverModFence
photo credit : denver modern fence
176