
Search results for "Outline" in Home Design Ideas

 Custom Drapery Workroom
The drapes did not impose on the view but outlined the bay window ideally. The window treatments completed the room design with coziness and homeliness making all the difference in the world.

 Innovative Custom Homes
Large minimalist freestanding desk light wood floor and brown floor home studio photo in Boise with white walls and no fireplace


Find the right local pro for your project

 Darlington Designs
Example of a large classic backyard stone patio design in Philadelphia with a fire pit and no cover
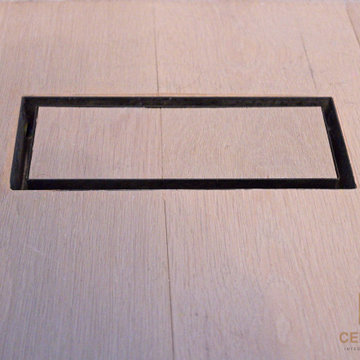
 Cedarstone Group Inc.
A slim black outline frames the wood-matched centre of this flush floor vent. The rectangular insert sits within the pale engineered wood boards, keeping the flooring visually continuous. The close detail shows the restrained ventilation finish used alongside the new interior flooring.
Inspired Interiors is a downtown Toronto condo renovation by Cedarstone Group Inc. Custom wall detailing, refreshed stairs, coordinated bathrooms and an open kitchen, dining and living area create a distinctive interior with natural wood and bold accents.
Explore Toronto condo renovations, kitchen and bathroom remodels, custom millwork and interior transformations at cedarstonereno.com.

 Bria Hammel Interiors
Interior Designer | Bria Hammel Interiors
Photographer | Alyssa Lee Photography
Bedroom - large traditional master carpeted bedroom idea in Minneapolis with gray walls
Bedroom - large traditional master carpeted bedroom idea in Minneapolis with gray walls

 IS Architecture
Alcove shower - mid-sized craftsman 3/4 beige tile and terra-cotta tile alcove shower idea in San Diego with a console sink, a one-piece toilet, green walls, quartzite countertops and a hinged shower door

 K. Rue Designs, LLC
By raising the ceiling in this newly remodeled kitchen, the space simply opened up. The large island is able to accommodate conversational seating to be near the cook, but does not interrupt the traffic path to the cooktop, sink, and refrigerator. White painted periphery cabinets with a rich countertop creates a larger outline, while the dark stained island cabinets and lighter countertop grounds the center of the space. Beautiful veined tile adds depth and interest to the solid surfaces. On the opposite side of the island, the open space allowed for a dog feeding station to be imbedded.

 IJM Group Inc
courtyard
stone
Inspiration for a large timeless two-story stone exterior home remodel in Chicago
Inspiration for a large timeless two-story stone exterior home remodel in Chicago

Example of a mid-sized transitional master beige tile and limestone tile limestone floor and beige floor drop-in bathtub design in Seattle with beige walls
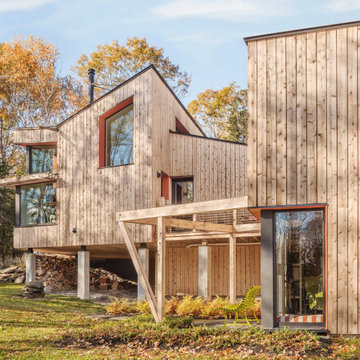
 Juniper Design + Build
Orange accent paint outlines each black-framed window, drawing the eye toward shapes that echo the roofline. The deck overlooks the side entry which features a garden bench in acid green.
 Custom Drapery Workroom
The office smelled of rich mahogany and filled with craftsmanship. The drapery panels perfectly outlined the window. Fabric was fun adding fullness to complete the luxurious working space.

 James David Custom Homes
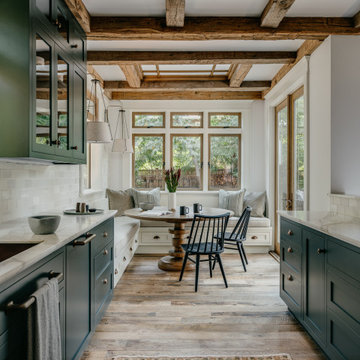
Example of a transitional u-shaped light wood floor and beige floor kitchen design in Orange County with a farmhouse sink, shaker cabinets, white cabinets, white backsplash, paneled appliances, an island and black countertops


 Integrated Smart Technologies, Inc.
Home theater - mid-sized traditional enclosed carpeted home theater idea in Grand Rapids with beige walls and a projector screen

 DBS Window Treatments
Arched cornice board with accent side panels. Over Hunter Douglas motorized Luminette.
Enclosed dining room - mid-sized transitional travertine floor and beige floor enclosed dining room idea in Orlando with beige walls and no fireplace
Enclosed dining room - mid-sized transitional travertine floor and beige floor enclosed dining room idea in Orlando with beige walls and no fireplace

 Monarch Sofas
BAILEY STYLE - beautifully tailored timeless mid-century lines. Crisp self-welting outlines the slim frame and track arms that open up to plush cushioned seating. Tapered hardwood legs complete the modern, elegant look.
AVAILABLE IN ANY SIZE, CONFIGURATION, AND COLOR @ MONARCHSOFAS.COM

 Molly Wood Garden Design
Landscape Design: Molly Wood Garden Design
Architect: Brandon Architects, Inc.
Interior/ Styling: Kelly Nutt Design
Photo Credit: Lane Dittoe

 Strong Cabinetry
New kitchen for our client's Eichler in the Fairhaven neighborhood. Grain matched walnut and matte white doors create a beautiful combination.
Trendy galley linoleum floor and gray floor open concept kitchen photo in San Francisco with an integrated sink, flat-panel cabinets, white cabinets, white backsplash, paneled appliances, an island and white countertops
Trendy galley linoleum floor and gray floor open concept kitchen photo in San Francisco with an integrated sink, flat-panel cabinets, white cabinets, white backsplash, paneled appliances, an island and white countertops


180