
Search results for "Outline" in Home Design Ideas
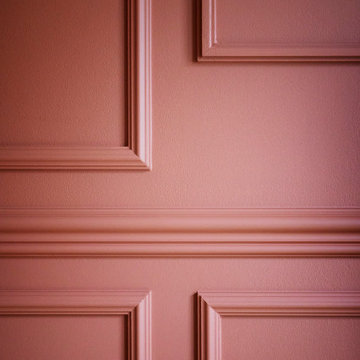
 NOËL & MARQUET
WL3 WALLSTYL® PANEL MOULDINGS
Z13 ARSTYL® PANEL MOULDINGS
The versatile panel mouldings from NOËL & MARQUET decorate, shape and embellish your walls by framing, outlining and dividing into fields. They are light and easy to install. Thanks to a primer, they can be painted over immediately and provide excellent protection against shocks thanks to their high material density.
 NOËL & MARQUET
WL3 WALLSTYL® PANEL MOULDINGS
Z13 ARSTYL® PANEL MOULDINGS
The versatile panel mouldings from NOËL & MARQUET decorate, shape and embellish your walls by framing, outlining and dividing into fields. They are light and easy to install. Thanks to a primer, they can be painted over immediately and provide excellent protection against shocks thanks to their high material density.

 Traditions In Tile At Brier Creek
This bathroom is covered in Jeffrey Court's marble from the Park Place chapter. This product line offers a hint of color to coincide with the classic and elegant look of white and grey marble. Check out that detail! The outline of the square niches is unique. The different patterns this collection allows consistency with plenty of interest. Absolutely stunning!
Find the right local pro for your project
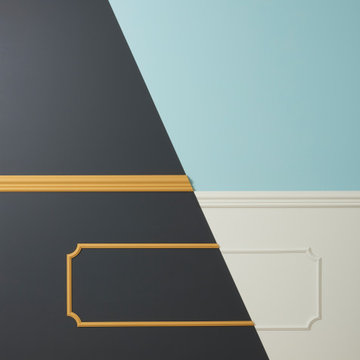 NOËL & MARQUET
SP2 & Z13 ARTSTYL® PANEL MOULDINGS
The versatile panel mouldings from NOËL & MARQUET decorate, shape and embellish your walls by framing, outlining and dividing into fields. They are light and easy to install. Thanks to a primer, they can be painted over immediately and provide excellent protection against shocks thanks to their high material density.
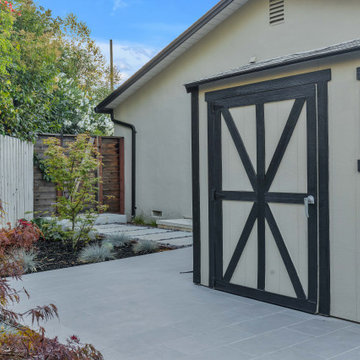
 NuHome Remodeling
A pale garden shed features a dark cross-braced door and matching window trim, giving the compact facade a strong graphic outline. Gray rectangular paving continues along the side garden toward broad stepping slabs. Low grasses, small trees, and dense boundary planting soften the path beside the timber fencing.

 ZebraScapes LLC
Rock bed outlining a beautiful path to the pool surrounded by pavers and artificial turf created by Zebrascapes.
Large southwest backyard brick and custom-shaped pool photo in Phoenix
Large southwest backyard brick and custom-shaped pool photo in Phoenix

 Tiffany Brooks, HGTV Host & Interior Designer
Inquire About Our Design Services
What we did:
Outlined the furniture plan for the entire condo and then made sure everything came to life the way it was supposed to on paper.
Reworked the color scheme for the space and repainted:
We refreshed her kitchen by selecting a vibrant color backsplash.
The peanut butter colored walls in the office room just had to go. Nobody could work in there!
Custom designed the bedding in her master bedroom.
Installed Hunter Douglas window treatments, and custom drapery that provided her with stylish privacy.
Sourced all art and accessories for her space. We infused her amazing cultural collection with some added chicness.
What I LOVE:
The seagulls in her office. This was a perfect Etsy find.
Those nightstands in her bedroom - can you say AH-Mazing!
Her view. I was not personally responsible for that, but to work in that space was breathtaking!
Rashaanda said that her family loves her space and they really enjoyed the wine that I had delivered, just in time for Thanksgiving!
Marcel Page Photograpy

 Starline Cabinets
Example of a mid-sized minimalist formal and open concept medium tone wood floor and blue floor living room design in Vancouver with gray walls, a ribbon fireplace, a metal fireplace and no tv


 RJ Wachsman Homes
Those with a keen eye will notice the similarities between the backsplash used in the kitchen, and the tile used to outline the fireplace... The alternating color scheme in the glass tiles really stood out during the Parade.
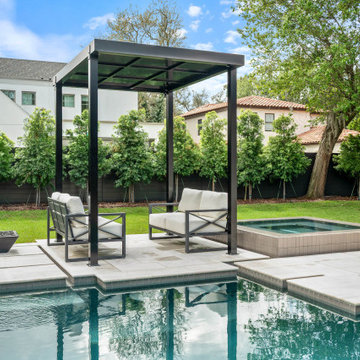
 Rare Builders
A dark-framed canopy shelters paired lounge seats beside Dana’s raised spa. The pool’s stepped outline meets pale paving and lawn in this backyard at Winter Park, Florida.

 Gantt's Decorating
William Gantt Pillows were done with different designs on each side to give the client versatility. The pattern on the round pillow is outline quilted. The striped shams are a stripe made of silk and velvet.

 CHIP-N-DALE'S CUSTOM LANDSCAPING
Photo of a large traditional drought-tolerant and full sun front yard concrete paver landscaping in Las Vegas.

 Tallgrass Landscape & Construction
Stephen Kurtenbach
Inspiration for a small timeless backyard gravel patio kitchen remodel in Denver with a roof extension
Inspiration for a small timeless backyard gravel patio kitchen remodel in Denver with a roof extension

 Syler Custom Homes
Inspiration for a rustic medium tone wood floor and brown floor eat-in kitchen remodel in Kansas City with an undermount sink, shaker cabinets, brown cabinets, granite countertops, multicolored backsplash, ceramic backsplash, stainless steel appliances, an island and black countertops

 Sanders Avrea
Inspiration for a timeless master bathroom remodel in Dallas with an undermount sink, raised-panel cabinets, white cabinets, an undermount tub and white walls

 J Reilly Construction
Jonathan Mitchell Photography
Example of a trendy kitchen design in San Francisco
Example of a trendy kitchen design in San Francisco
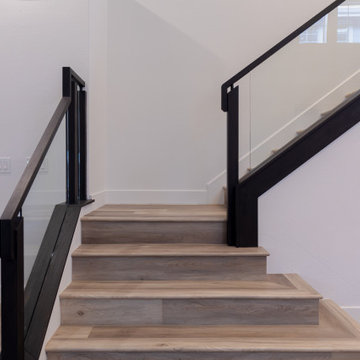 NuHome Remodeling
Broad lower stair treads lead to a turning landing before the main flight rises alongside clear glass panels. Dark square posts, straight handrails and a matching dark stringer outline the stair geometry. Wood-look treads and risers coordinate with the surrounding plank floor, set against smooth white walls and simple trim.

 UNIT HOMES
This extensive rooftop construction project features a sturdy plywood decking foundation paired with dark waterproofing underlayment. Wooden framing outlines upcoming skylights, while light stone chimneys stand tall against the clear blue sky, highlighting ongoing structural framing and roofing preparation work.
189