
Search results for "Outline" in Home Design Ideas


 Direct Tile Warehouse
Regent Victorian tiles are a lovely choice for Victorian hall tiles or for creating bathrooms or kitchens in an original style. These are versatile decor floor tiles with borders and angles to facilitate individual designs. Please be aware there are 9 variations for the corner tiles (please see below). Orders will be made up with a mix of corners tiles and we cannot guarantee which tiles will be delivered.

 Tim Hollerbach Designs, LLC
Example of a mid-sized classic red one-story brick exterior home design in St Louis
Find the right local pro for your project

 Traditions In Tile At Brier Creek
This bathroom is covered in Jeffrey Court's marble from the Park Place chapter. This product line offers a hint of color to coincide with the classic and elegant look of white and grey marble. Check out that detail! The outline of the square niches is unique. The different patterns this collection allows consistency with plenty of interest. Absolutely stunning!


 Before and After Builders, Inc.
Beautiful Mayfair Staturario Venato 16" x 32" polished porcelain floor tile with Piazza mosaic tile laid in a rug outline pattern and Bostik Storm Vivid grout

 Embassy Landscape Group
Example of a small classic backyard concrete paver patio design in Kansas City with a roof extension and a fire pit

 Morrone Interiors
This stunning entryway is featured in one of our Orlando luxury homes and features 3-dimensional metal wall art, crystal chandelier, wood grain tile flooring, accent wall art that captures the orange pops of color in the following family room. See this and more at our houzz page and www.morroneinteriors.com.

 Karen Berkemeyer Home
Eat-in kitchen - mid-sized contemporary u-shaped brown floor and laminate floor eat-in kitchen idea in New York with a farmhouse sink, shaker cabinets, white cabinets, white backsplash, stainless steel appliances, an island, white countertops and stone tile backsplash

 WAI/GORNY Design, inc.
Example of an arts and crafts brown split-level wood exterior home design in Seattle

 Brynn Charles Designs, LLC
The boy's room in this single family home includes boyish striped bedding that appeals to multiple ages, and incorporates a vintage feel with the artwork, accent pillow, clock and lamp. The showstopper in this room is the chalkboard paint, swathed between two squared white trim pieces, which we further enhanced by drawing a dotted line implying that the car was in fact driving around the room. Part of our award-winning model home design in Winslow, New Jersey.


 Mosaic & Co.
White Carrara honed 3x12 installed in a Herringbone pattern in a master bathroom floor.
Transitional white tile marble floor bathroom photo in Miami
Transitional white tile marble floor bathroom photo in Miami

 Even Kiehl Remodeling
This guest cottage was once a horse barn that sat behind the farm house built sometime before 1836. In fact, the tub in the shower is an original concrete horse trough.
For this project we installed solid vinyl flooring and a glass splash guard for the shower. To offset the rustic feel the homeowner purchased flashy wall sconces. We also installed crackle wallpaper which is gorgeous alongside the classic pebble river rock tile outlining the shower.

 Monarch & Maker
Behind the tub is a walk in shower with open entry on both sides.
Large beach style master porcelain tile and brown floor freestanding bathtub photo in Houston with a two-piece toilet, gray walls, an undermount sink and marble countertops
Large beach style master porcelain tile and brown floor freestanding bathtub photo in Houston with a two-piece toilet, gray walls, an undermount sink and marble countertops

 JayMarc Homes
The double vanity outlined in mosaics provides a fresh clean look against the Sherwin Williams Knitting Kneedles gray paint color.
Mid-sized minimalist master gray tile and mosaic tile porcelain tile bathroom photo in Seattle with flat-panel cabinets, dark wood cabinets, gray walls, an undermount sink and quartz countertops
Mid-sized minimalist master gray tile and mosaic tile porcelain tile bathroom photo in Seattle with flat-panel cabinets, dark wood cabinets, gray walls, an undermount sink and quartz countertops

 Hollingsworth Design, LLC
Traditional pantry door.
Inspiration for a timeless closet remodel in New Orleans
Inspiration for a timeless closet remodel in New Orleans
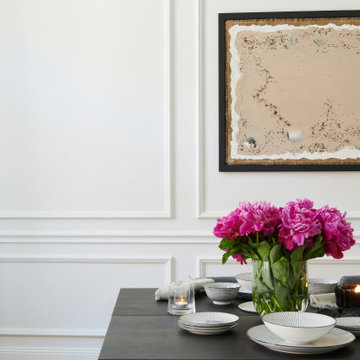
 NOËL & MARQUET
WL2 WALLSTYL® PANEL MOULDINGS
Z13 ARSTYL® PANEL MOULDINGS
The versatile panel mouldings from NOËL & MARQUET decorate, shape and embellish your walls by framing, outlining and dividing into fields. They are light and easy to install. Thanks to a primer, they can be painted over immediately and provide excellent protection against shocks thanks to their high material density.
 Deep River Partners
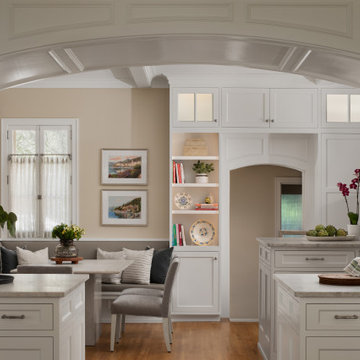
As a central focus of the project, the Kitchen remodel addresses both the challenging flow of the rooms and outlines a seamless connection to the existing interior character. The original Kitchen entrance from the back hall featured a central set of stairs that divided the room. The new design removes these stairs opening up the Breakfast Banquette, Kitchen, and Butler’s Pantry into one expansive, flowing space.
 Deep River Partners
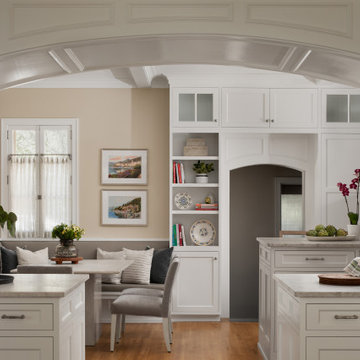
As a central focus of the project, the Kitchen remodel addresses both the challenging flow of the rooms and outlines a seamless connection to the existing interior character. The original Kitchen entrance from the back hall featured a central set of stairs that divided the room. The new design removes these stairs opening up the Breakfast Banquette, Kitchen, and Butler’s Pantry into one expansive, flowing space.
186