
Search results for "Outline" in Home Design Ideas

 San Diego Bath & Tile
Josh
Inspiration for a mid-sized timeless marble floor and gray floor bathroom remodel in San Diego with gray walls
Inspiration for a mid-sized timeless marble floor and gray floor bathroom remodel in San Diego with gray walls

 Karen Aitken and Associates
by Karen Aitken
This is an example of a mid-sized mediterranean backyard stone landscaping in San Francisco with a fire pit for spring.
This is an example of a mid-sized mediterranean backyard stone landscaping in San Francisco with a fire pit for spring.


Find the right local pro for your project
 Bill Bocken Architecture & Interior Design
Shelley Metcalf photos
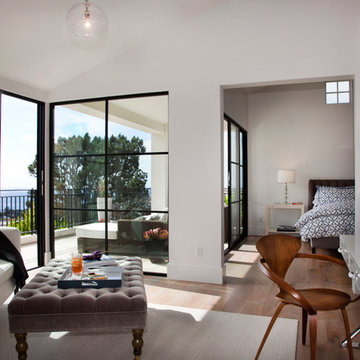
Example of a trendy home design design in San Diego
Example of a trendy home design design in San Diego


 Rockridge Building Company
Bob Winsett Photography
Mountain style formal living room photo in Denver with a standard fireplace and a stone fireplace
Mountain style formal living room photo in Denver with a standard fireplace and a stone fireplace


 Katie Bassett Interiors
Inspiration for a timeless kitchen/dining room combo remodel in Minneapolis with beige walls

 All Things Material
Lightly padded wood cornices have intricate detail along bottom shape. Contrast fabric banding outlined with fabric trim in complimentary blue colorway is applied to exact shape. Each cornice is different as the bottom design was altered to accommodate the difference in width of each treatment.

 Taylor Made Cabinets, Leominster MA
Angela Taylor, Taylor Made Cabinets of Leominster MA
Kitchen pantry - mid-sized transitional l-shaped light wood floor kitchen pantry idea in Boston with recessed-panel cabinets, white cabinets, granite countertops, stainless steel appliances and an island
Kitchen pantry - mid-sized transitional l-shaped light wood floor kitchen pantry idea in Boston with recessed-panel cabinets, white cabinets, granite countertops, stainless steel appliances and an island


 John Lodge Architects
John Lodge
Inspiration for a large transitional beige one-story stucco gable roof remodel in Baltimore with a shingle roof
Inspiration for a large transitional beige one-story stucco gable roof remodel in Baltimore with a shingle roof

 Quartersawn Design Build
Farm Kid Studios
Inspiration for a mid-century modern u-shaped dark wood floor kitchen remodel in Minneapolis with an undermount sink, flat-panel cabinets, light wood cabinets, solid surface countertops, white backsplash, porcelain backsplash, stainless steel appliances, white walls and an island
Inspiration for a mid-century modern u-shaped dark wood floor kitchen remodel in Minneapolis with an undermount sink, flat-panel cabinets, light wood cabinets, solid surface countertops, white backsplash, porcelain backsplash, stainless steel appliances, white walls and an island

 LandZen Landscape Design & Construction
Photo of a large traditional full sun backyard gravel garden path in San Francisco.

 Furnitalia
Plaza, a Natuzzi original design, is enjoyed by countless happy customers worldwide. The armrest has a well-articulated eye-catching cushion design, which when viewed side-on, envelopes the seat cushion and outlines the entire profile. Plaza fits well in a myriad of interiors, making it one of our most sought after designs.

 Double Diamond Property & Construction
Inspiration for a large rustic u-shaped concrete floor and gray floor seated home bar remodel in Denver with an undermount sink, open cabinets, medium tone wood cabinets, concrete countertops, brown backsplash and stone tile backsplash


 Bob Chatham Custom Home Design
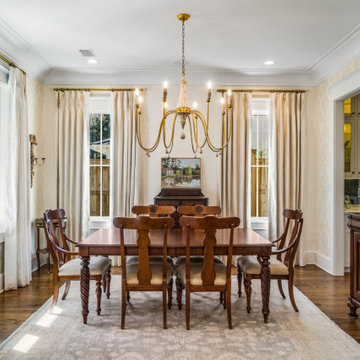
Throughout the home the custom touches are evident everywhere. Heavy trim and/or cased openings outline the ceilings, windows, wood floors, and doorways. Elegant chandeliers hang in several rooms. Built by Scott Norman and designed by Bob Chatham Custom Home Design. Photo by Bailey Chastang Photography.

 Michael Wenrich Architects
Example of a trendy wooden cable railing staircase design in Orlando with wooden risers
191