
Search results for "Outline" in Home Design Ideas

 Traci Connell Interiors
The geometric 3D wall decor above the crib sits on top of the geometric wallpaper, to bring the modern theme of this room to life.
Inspiration for a mid-sized contemporary home design remodel in Dallas
Inspiration for a mid-sized contemporary home design remodel in Dallas

 Bynum Design
Transitional white tile white floor bathroom photo in Nashville with white cabinets, gray walls, an undermount sink and black countertops


Find the right local pro for your project

 Outdoor Lighting Perspectives of North Dallas
Mid-sized transitional red two-story brick exterior home photo in Dallas

 Traditions In Tile At Brier Creek
Mosaic tile is a great way to add some interest or make a statement to a space that is otherwise plain. In this case, the white on white needed something to break up the spaces. Black and white is always a classic combination. The black outline is what your eye is immediately drawn to. These tiles make a nice flower, star or circular pattern - depending how you look at it!

 Art of Design, Jennifer Copeland
Art of Design
Transitional girl home design photo in Grand Rapids with white walls
Transitional girl home design photo in Grand Rapids with white walls

 User
Garden landscape
Photos by: Jannus Studios
Photo of a large transitional full sun front yard stone formal garden in Los Angeles for summer.
Photo of a large transitional full sun front yard stone formal garden in Los Angeles for summer.

 Blackdog Builders, Inc.
Blackdog Builders tore down the existing home on this property in Thayne's Canyon of Park City, UT. Working alongside the clients, we built this one-of-a-kind contemporary home from the ground up. This home includes many contrasting details. Black steel, marble, white cabinetry, and natural woods are seen throughout.
Darryl Dobson Photography

 NOËL & MARQUET
WL4 & WL7 WALLSTYL® PANEL MOULDINGS
The versatile panel mouldings from NOËL & MARQUET decorate, shape and embellish your walls by framing, outlining and dividing into fields. They are light and easy to install. Thanks to a primer, they can be painted over immediately and provide excellent protection against shocks thanks to their high material density.


 Monarch Sofas
BAILEY STYLE - beautifully tailored timeless mid-century lines. Crisp self-welting outlines the slim frame and track arms that open up to plush cushioned seating. Tapered hardwood legs complete the modern, elegant look.
AVAILABLE IN ANY SIZE, CONFIGURATION, AND COLOR @ MONARCHSOFAS.COM

 Even Kiehl Remodeling
This guest cottage was once a horse barn that sat behind the farm house built sometime before 1836. In fact, the tub in the shower is an original concrete horse trough.
For this project we installed solid vinyl flooring and a glass splash guard for the shower. To offset the rustic feel the homeowner purchased flashy wall sconces. We also installed crackle wallpaper which is gorgeous alongside the classic pebble river rock tile outlining the shower.

 Walmart Canada
Outlines of a classic and timeless tile inspired pattern enhance the sophisticated style of the hometrends Lawson area rug. Machine tufted for dependable durability with our premium polyester yarn, this style is sumptuously soft to the touch and inherently stain resistant.
• Stain and fade resistant and durable
• 100% Polyester
• Smaller sized rugs may be machine washed cold in a commercial front load washer. Larger sized rugs may be spot treated with a solution of mild detergent and water. Regular vacuuming also helps rugs remain attractive and serviceable.
• Made in the U.S.A.

 Melyssa Robert Designer
Vanité effet bois, Grand miroir, tuile effet béton, contour miroir effet bois, bain / douche mur de tuile
Wood effect vanity, Large mirror, concrete effect tile, wood effect mirror outline, bath / shower tile wall

 Fred Parker Company, Inc.
This beautiful home features a turret with cast stone details, and copper roofing. Exterior walls are limestone and stucco with intricate cast stone details. The elaborate entry has large cast stone columns, plaster barrel ceiling, and an elegant arched iron and glass entry door. The beautifully detailed landscaping is outlined in Leuders Limestone retaining walls and a matching pattern concrete dive and entry steps.
The clients worked with the collaborative efforts of builders Ron and Fred Parker, architect Don Wheaton, interior designer Robin Froesche, and landscaping by Marcus Bowen Landscaping to create this incredible home.
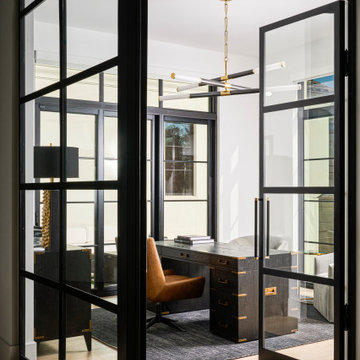
 Heritage Design Studio
The office is thoughtfully designed as a refined “fishbowl” space, defined by transom windows set at the top of stunning glass walls. Black metal framing outlines each pane, creating a structured grid that adds character and a timeless, architectural feel.
This tailored approach offers a sense of openness while maintaining subtle separation and privacy. Natural light filters through the glass, keeping the space bright and inviting.

 Suzanne Nichols Design Group, Inc.
The stair foyer features a large asymmetrical lighting fixture mounted in a custom designed tray ceiling with contrasting paint. The dark trim outlines the space and stacked mirrors add reflectance and elegance.

 Melanie Rekola Landscape Design
This tiny town-homes backyard is transformed into the perfect modern patio entertaining space complete with lovely patio accent banding, outdoor living lounge, bbq space and lush gardens for texture, colour and privacy. The clean and straight lines make maximum use of this tiny outdoor space.
Landscape design and photography by Melanie Rekola
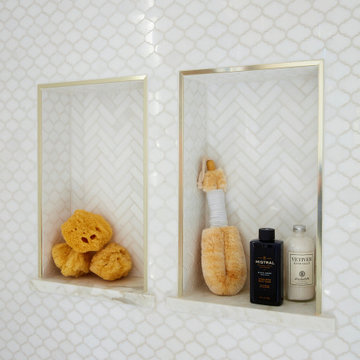
 Andrea Schumacher Interiors
This shower has white mosaic tile and gold accents.
Alcove shower - transitional master white tile and mosaic tile marble floor, white floor and vaulted ceiling alcove shower idea in Denver with beige walls and a hinged shower door
Alcove shower - transitional master white tile and mosaic tile marble floor, white floor and vaulted ceiling alcove shower idea in Denver with beige walls and a hinged shower door

 The Chuba Company
Bright Master Bedroom Space
Example of a mid-sized trendy master medium tone wood floor bedroom design in Minneapolis with green walls
Example of a mid-sized trendy master medium tone wood floor bedroom design in Minneapolis with green walls
187