
Search results for "Outline" in Home Design Ideas
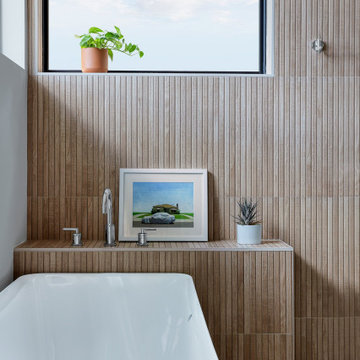
 Mosier Luxury Homes
Example of a mid-sized 1960s master beige tile and porcelain tile porcelain tile and multicolored floor freestanding bathtub design in Austin

 McGregor Homes
Mid-sized country master white tile and subway tile ceramic tile and black floor freestanding bathtub photo in Oklahoma City with shaker cabinets, medium tone wood cabinets, a one-piece toilet, white walls, a vessel sink, marble countertops and a hinged shower door

Find the right local pro for your project
 Revival Contractors
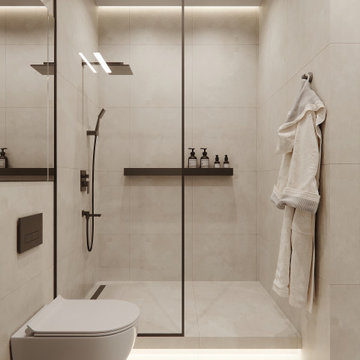
This elegant bathroom remodel in Costa Mesa showcases a sleek, spa-inspired design with a focus on clean lines, warm lighting, and functionality. The space features large-format porcelain tile walls and floors in soft neutral tones, creating a seamless and calming atmosphere.
A walk-in shower with frameless glass enclosure adds openness, while the matte black fixtures and floating shower shelf bring modern contrast and visual interest.
The wall-mounted toilet enhances floor space and gives the room a minimalist, European look. Hidden LED accent lighting under the platform and ceiling provides a soft ambient glow that highlights the natural textures and gives the bathroom a high-end, resort-style feel.
This project by Revival Contractors of Orange County was designed and built for a homeowner seeking a modern, functional, and luxurious bathroom that maximizes every inch of space. Perfect for those looking for bathroom renovation ideas, walk-in shower designs, or small bathroom inspiration in Costa Mesa, Newport Beach, or Orange County.

 LID Landscapes
This backyard is open and inviting to run around or relax by the kitchen area, or any of the other decorated seating. Flowerbeds outline the kitchen area, and trees invoke the yard in meticulous spots.

 Stokes Granite & Stone Inc
Taj Mahal Quartzite Decks
Inspiration for a timeless kitchen remodel in Sacramento
Inspiration for a timeless kitchen remodel in Sacramento



 Lindsay Cowles LLC
1515 Blush Navy Wallpaper Installed in Home Office
Example of a trendy home design design in Richmond
Example of a trendy home design design in Richmond

 Simply Stunning Spaces
Contemporary, tall vases outline this beautiful staircase.
Minimalist staircase photo in San Diego
Minimalist staircase photo in San Diego
 Fireclay Tile
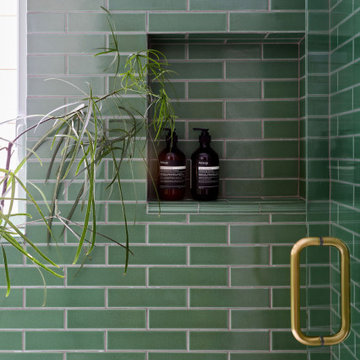
Talk about lush and lovely! Laid in a timeless offset pattern, our 2x8 Ceramic Tile in Sea Gren swathes this stunning bathroom in refreshing verdant tones with matching 1x6 Pozzo Trim elegantly outlining the wainscot, pony wall, niche, and windowsill.
Design: Megan Noelle Low Design
Photos: Melati Citrawireja
Product Shown: Sea Green 2x8, Pozzo 1x6 Trim
Grout: Mapei "White" (00)

 A. B. Lake Construction Corp.
Example of a mid-sized tuscan marble floor foyer design in New York with a metal front door


 G Family Construction & G Design
Transitional white two-story wood house exterior photo in San Francisco with a metal roof


 Don Hildebrand Home Designs
Don Hildebrand
Example of a mid-sized classic beige three-story stone gable roof design in Oklahoma City
Example of a mid-sized classic beige three-story stone gable roof design in Oklahoma City

 Bryanoji Design Studio
For exterior, factory manufactured aluminium shingles were installed. Wrapped in one material, the architecture’s outline is unpretentiously high-lighted. These aluminium shingles are 90% recycled/recyclable. No scraping, coating, nor painting is required for the lifetime. It can be pin-point replaced should it get damaged. Aluminium’s physical property to reflect light, coupled with super insulation, provides comfortable interior condition without air conditioning. Additionally, this light-weight material has low carbon foot print for shipping.

 Nasozi Kakembo (xN Fotography)
Photo: Nasozi Kakembo © 2015 Houzz
Mid-sized ornate kids' white tile and mosaic tile mosaic tile floor claw-foot bathtub photo in New York with a console sink, open cabinets, black cabinets, marble countertops, a one-piece toilet and white walls
Mid-sized ornate kids' white tile and mosaic tile mosaic tile floor claw-foot bathtub photo in New York with a console sink, open cabinets, black cabinets, marble countertops, a one-piece toilet and white walls
 HSH Collective
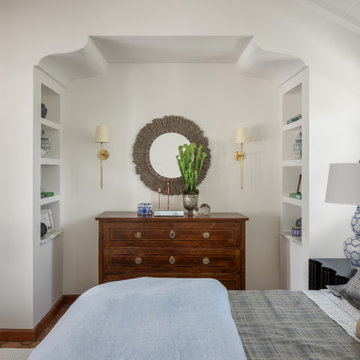
Bedroom - large mediterranean master terra-cotta tile and vaulted ceiling bedroom idea in Tampa with white walls

 TFH Special Needs Canada
Lesley Rocklin, TFH Special Needs Canada.
Toronto District School Board High School, Sensory Calming Room. Colouring Changing Bubble Wall, Adult Rocking Bean Chair. Liquid Wheel image (Lilacs & Posies) on wall from a SNAP Projector (9BRPJ).

 Acucraft Fireplaces
Acucraft's Indoor/Outdoor See-Through Hearthroom Fireplace makes a great addition to this gorgeous home.
Example of a large classic open concept light wood floor family room design in Seattle with beige walls, a two-sided fireplace, a stone fireplace and no tv
Example of a large classic open concept light wood floor family room design in Seattle with beige walls, a two-sided fireplace, a stone fireplace and no tv
208