
Search results for "Outline" in Home Design Ideas

 User
Brambledown is one of our most technically challenging and aesthetically pleasing projects in 2009. The story of the staircase and its inspiration, and how we created a complex design from a photo can be found at our Blog. http://www.kevalastairs.com/brambledown-the-story/
The technical details of this superb marriage of engineering and craftsmanship are outlined below.
This stunning design is a composition of two bespoke helical staircases with an art deco style wrought iron balustrade, oak treads and a continuous walnut handrail...
To read more visit http://www.kevalastairs.com/projects/brambledown/
Dana Maria Saw

 Stamp & Hammer
360 Home Photography
Foyer - mid-sized traditional marble floor foyer idea in Toronto with beige walls and a dark wood front door
Foyer - mid-sized traditional marble floor foyer idea in Toronto with beige walls and a dark wood front door
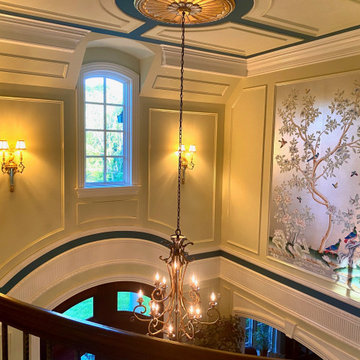
 Karla Trincanello, CID, Interior Decisions, Inc.
Tall entry foyer with blank walls was awakened with panel moldings, accent paint colors and breath taking hand painted Gracie Studio wall panels.
Foyer - large traditional marble floor, white floor, coffered ceiling and wall paneling foyer idea in New York with green walls and a brown front door
Foyer - large traditional marble floor, white floor, coffered ceiling and wall paneling foyer idea in New York with green walls and a brown front door
Find the right local pro for your project

 M Hill Rees Interiors
Keeping things minimal was key. The fireplace has amazing texture and metal details that outline the firebox and make its way down to the base and around the sides. We layered in white Hickory Chair sofas done in a Crypton fabric for cleanability. Tufted ottomans perfectly decorate and custom art by Michael Kessler finished this space off beautifully. Gold fixtures maintain that feeling of luxury throughout the space.

 Zola European Windows
Baxt Ingui's curving staircase is illuminated by generous glazing.
Inspiration for a large modern carpeted curved open and wood railing staircase remodel in New York
Inspiration for a large modern carpeted curved open and wood railing staircase remodel in New York
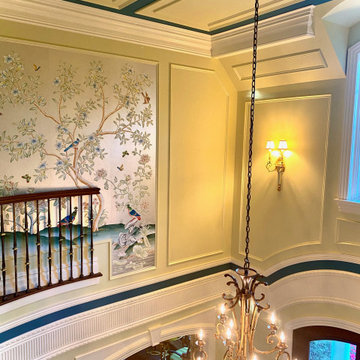 Karla Trincanello, CID, Interior Decisions, Inc.
Tall entry foyer with blank walls was awakened with panel moldings, accent paint colors and breath taking hand painted Gracie Studio wall panels.
Foyer - large traditional marble floor, white floor, coffered ceiling and wall paneling foyer idea in New York with green walls and a brown front door
Foyer - large traditional marble floor, white floor, coffered ceiling and wall paneling foyer idea in New York with green walls and a brown front door

 Interior Solutions Design Group Inc.
A close-up shot of the marble patterning on the Silestone island & the creative balance of colour of the kitchen cabinets with matching surround. "Outlining" the stove-wall in blue highlights it & creates the focal point of the space.


 Dawson Design Group
Brady Architectural Photography
Inspiration for a southwestern kitchen remodel in San Diego
Inspiration for a southwestern kitchen remodel in San Diego

 ProTect Painters of Minneapolis SW Metro
Exterior Painting: Large two story house with brick and brown exterior paint. Accented with beige trim paint.
Large traditional brown two-story brick exterior home idea in Minneapolis
Large traditional brown two-story brick exterior home idea in Minneapolis

 StoneCraft, LLC
This is what manufactured stone veneer can look like in the hands of our skilled craftsmen. When time and care are taken the faux product can look strikingly realistic. Each stone is tightly coursed and perfectly fit. A darker mortar joint is used to define and delineate the outlines. A subtle mix of several shape and color groups adds variety and authenticity while staying true to the natural stones of the region.
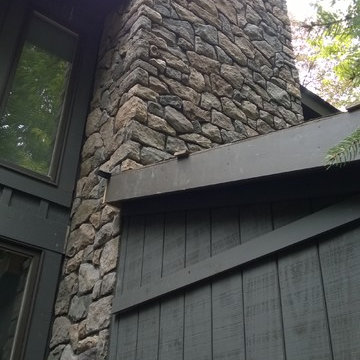 StoneCraft, LLC
This is what manufactured stone veneer can look like in the hands of our skilled craftsmen. When time and care are taken the faux product can look strikingly realistic. Each stone is tightly coursed and perfectly fit. A darker mortar joint is used to define and delineate the outlines. A subtle mix of several shape and color groups adds variety and authenticity while staying true to the natural stones of the region.

 Chad Jackson Photography
Photography by Chad Jackson Photography
Interior Design by Leann at McCroskey Interiors
Example of a trendy l-shaped medium tone wood floor and brown floor eat-in kitchen design in Boise with an undermount sink, flat-panel cabinets, medium tone wood cabinets, white backsplash, stone slab backsplash, stainless steel appliances, an island and white countertops
Example of a trendy l-shaped medium tone wood floor and brown floor eat-in kitchen design in Boise with an undermount sink, flat-panel cabinets, medium tone wood cabinets, white backsplash, stone slab backsplash, stainless steel appliances, an island and white countertops

 Midtown Custom Homes, LLC
Sherwin Williams Dover White Exterior
Sherwin Williams Tricorn Black garage doors
Ebony stained front door and cedar accents on front
Mid-sized transitional two-story stucco white entryway photo in Raleigh with a clipped gable roof and a tile roof
Mid-sized transitional two-story stucco white entryway photo in Raleigh with a clipped gable roof and a tile roof

 Mitchell Gold + Bob Williams Plano
KEATON SECTIONAL From our Keaton Collection, this sleek and stylish sectional has a well-tailored look, outlined with nailhead trim on the base and arms. Notable for its comfort, the sectional has plush seat cushions and back pillows that are box edged, welted and the same height as the sofa back for great support. A range of sectional components, including one-arm sofas, love seats, and chaises, lets you create a configuration that suits your space and style of living, from L-shaped, to U-shaped to sofa/chaise combinations. Keaton is available upholstered in fabric or leather, with nailhead trim in a choice of several metallic finishes.



 Sunset Construction & Design
Today, almost any activity you enjoy inside your home you can bring to the outside. Depending on your budget, your outdoor room can be simple, with a stamped concrete patio, a grill and a table for dining, or more elaborate with a fully functional outdoor kitchen complete with concrete countertops for preparing and serving food, a sink and a refrigerator. You can take the concept even further by adding such amenities as a concrete pizza oven, a fireplace or fire-pit, a concrete bar-top for serving cocktails, an architectural concrete fountain, landscape lighting and concrete statuary.
Sunset Construction and Design specializes in creating residential patio retreats, outdoor kitchens with fireplaces and luxurious outdoor living rooms. Our design-build service can turn an ordinary back yard into a natural extension of your home giving you a whole new dimension for entertaining or simply unwinding at the end of the day. If you’re interested in converting a boring back yard or starting from scratch in a new home, give us a call today! A great patio and outdoor living area can easily be yours.
Greg, Sunset Construction & Design in Fresno, CA.
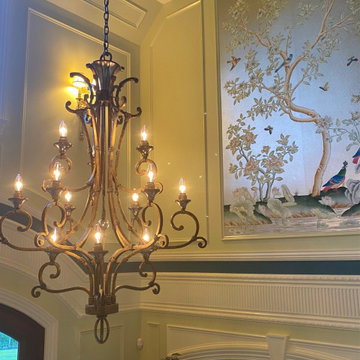 Karla Trincanello, CID, Interior Decisions, Inc.
Tall entry foyer with blank walls was awakened with panel moldings, accent paint colors and breath taking hand painted Gracie Studio wall panels.
Example of a large classic marble floor, white floor, coffered ceiling and wall paneling foyer design in New York with green walls and a brown front door
Example of a large classic marble floor, white floor, coffered ceiling and wall paneling foyer design in New York with green walls and a brown front door


 LandZen Landscape Design & Construction
This is an example of a large traditional full sun backyard gravel flower bed in San Francisco.
205