
Search results for "Outline" in Home Design Ideas




 StoneCraft, LLC
This is what manufactured stone veneer can look like in the hands of our skilled craftsmen. When time and care are taken the faux product can look strikingly realistic. Each stone is tightly coursed and perfectly fit. A darker mortar joint is used to define and delineate the outlines. A subtle mix of several shape and color groups adds variety and authenticity while staying true to the natural stones of the region.
Find the right local pro for your project
 Howell Custom Building Group
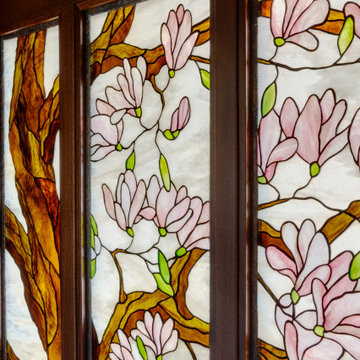
Front entry in a custom post & beam timber-framed home is a symphony of stained glass and mahogany. 34 panels with 1,400 pieces of glass to depict a blooming magnolia tree branching to fill the transom and sidelights. Each panel has a three-quarter-inch copper frame, and each individual piece of glass is outlined in copper foil. To meet energy-conscious building codes for new construction, a layer of clear glass insulates the exterior of the stained glass.

 Sherry Sumerlin
Coordinating fabrics and selecting trim to outline this sofa adds sophistication. The side chairs were re-upholstered in an iradescent blue pattern in-scale to the large patterned pillows on the sofa. Perfectly selected lamps and accessories compliment the traditional style.
Sigmon Taylor Photography

 User
Beautiful craftsman two-story residence with 2 1/2 car attached garage. Vinyl Siding horizontal 4" siding and 7" shake make this home incredibly maintenance free. Three large 12" columns outline the entry way and create an inviting porch for anytime of the day.

 Fireplace Warehouse ETC
HDX40 Gas Fireplace with Iron door - Roomset
[Napoleon]
Example of a large classic formal and open concept dark wood floor living room design in Denver with red walls, a standard fireplace, a brick fireplace and no tv
Example of a large classic formal and open concept dark wood floor living room design in Denver with red walls, a standard fireplace, a brick fireplace and no tv


 Blue Rock Design & Build
Simple but elegant design using EP Henry Double Sided Cast Stone wall for the fire fit and sitting wall. Pavers include EP Henry Bristol Stone with Color Tech. Walkway is outlined by In-Lite HYVE 22 recessed paver lighting illuminating a welcoming path during night hours.

 Decorating Den Interiors
Soft green cording outlines and accents aqua cushions on this extra long custom outdoor sectional. The vibrant green patterned outdoor rug anchors the conversation area of the deck and reflects the color of nature around this lovely outdoor space. The ceiling is painted in Southern tradition in Benjamin Moore HC 144.
 User
A tiny outdoor space was made to feel larger by replacing the lawn with paved paths and a courtyard. New steps replaced a sloping path to the front door. This home now has great street appeal and the courtyard provides a pretty flower filled living space throughout the year. There is even a small vegetable box squeezed in.

 Southwest Boulder & Stone
Desert Gold DG pathway surrounded by Compost 50/50 mulch. To the left of the photo you see an Oyster Shell Bocce Ball Court outlined with railroad ties.


 Estrada Design Consulting
Jon McConnell Photography
Living room - large industrial formal and loft-style concrete floor living room idea in Houston with beige walls and no tv
Living room - large industrial formal and loft-style concrete floor living room idea in Houston with beige walls and no tv
 StoneCraft, LLC
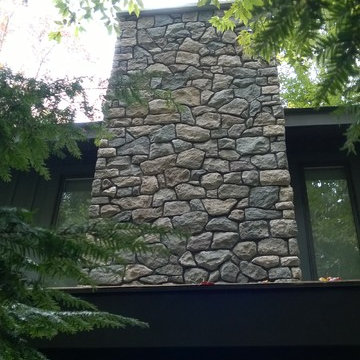
This is what manufactured stone veneer can look like in the hands of our skilled craftsmen. When time and care are taken the faux product can look strikingly realistic. Each stone is tightly coursed and perfectly fit. A darker mortar joint is used to define and delineate the outlines. A subtle mix of several shape and color groups adds variety and authenticity while staying true to the natural stones of the region.
 StoneCraft, LLC
This is what manufactured stone veneer can look like in the hands of our skilled craftsmen. When time and care are taken the faux product can look strikingly realistic. Each stone is tightly coursed and perfectly fit. A darker mortar joint is used to define and delineate the outlines. A subtle mix of several shape and color groups adds variety and authenticity while staying true to the natural stones of the region.
 Workshop Estates
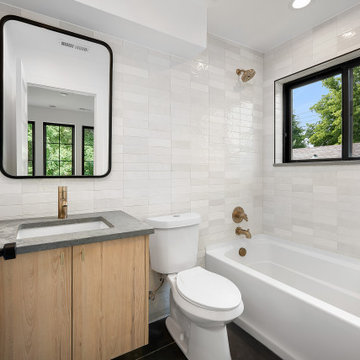
Example of a small urban kids' gray tile and ceramic tile ceramic tile, black floor and single-sink alcove bathtub design in Denver with flat-panel cabinets, light wood cabinets, a two-piece toilet, white walls, an undermount sink, quartz countertops, gray countertops and a floating vanity

 Massiano
Classic nailhead trim on the headboard and a deeply carved rail, featuring a scrolled French foot, outline this beautifully sculpted, fully upholstered bed based on one of Caracole’s best-selling sofas. Exposed wood is finished in Silver and Gold – a perfect mate to the light crème woven fabric cover with a hint of gold metallic – for just a kiss of lovely shine.
Construction:
Headboard Height: 64", Footboard Height: 19", Floor to bottom of Side Rail: 5", Floor to bottom of Box Spring: 10", Mattress Opening: 78"W x 81.5"D

 Raina Henderson Interior Design, LLC
Alex Strazzanti
Inspiration for a small craftsman white tile and porcelain tile porcelain tile and multicolored floor claw-foot bathtub remodel in Seattle with furniture-like cabinets, medium tone wood cabinets, a one-piece toilet, gray walls, an undermount sink and quartz countertops
Inspiration for a small craftsman white tile and porcelain tile porcelain tile and multicolored floor claw-foot bathtub remodel in Seattle with furniture-like cabinets, medium tone wood cabinets, a one-piece toilet, gray walls, an undermount sink and quartz countertops


204