
Search results for "Outline" in Home Design Ideas


 Allied Kitchen, Bath, Home and Outdoor Living
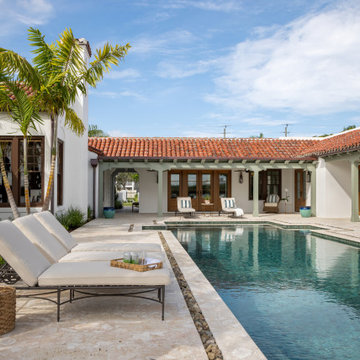
This gorgeous Florida estate home was built by Lands End Development and AKBD, CAPS Designer Andy Fischman.
Photography by DreamFocus Photography.
Elegant master white tile freestanding bathtub photo in Miami with white cabinets
Elegant master white tile freestanding bathtub photo in Miami with white cabinets
 WallsNeedLove
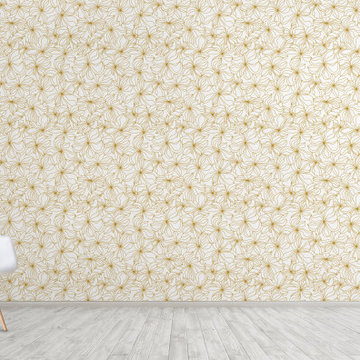
Elegant simplicity is the essence of this hand drawn floral pattern, featuring gold outlines on white background. Available in both removable peel-and-stick and permanent wallpapers. Printed with child-safe inks.
Find the right local pro for your project
 INNOVATIONS
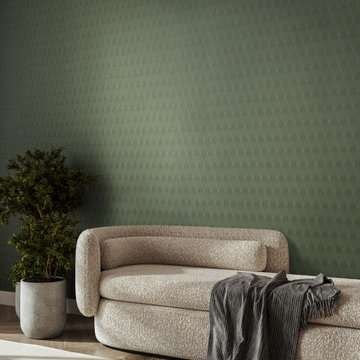
Inspired by the intricacy and iridescence of a dragonfly’s wing, Alis — or “wings” in Latin — explores one of nature’s most recognizable geometric structures in an elevated Type II vinyl wallcovering. Subtle enough to be used as a texture, the distinct small-scale pattern of Alis shimmers on the wall like a tile mosaic. Each individual cell is dropped with color in subtle gradations, then outlined with white ink to achieve this iridescent effect.
 Woodways
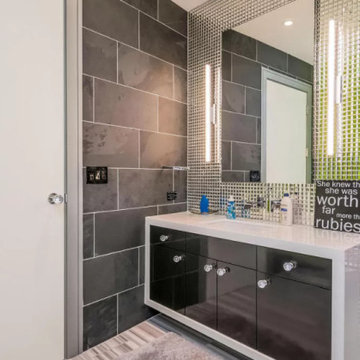
This black and white vanity is one floating piece that allows some smooth textures in a bathroom full of inviting patterns. The smooth white countertop extends all around the outline of the cabinetry creating a little case for the slab doors. Glass pulls on the dark doors pull together the mirror back wall.
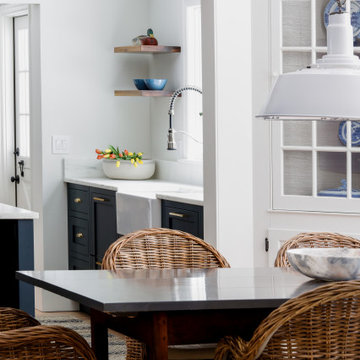
 Christine Donner Kitchen Design Inc.
The kitchen flows into the dining area, with a reclaimed wood beam outlining the spaces.
Small transitional u-shaped marble floor, beige floor and exposed beam eat-in kitchen photo in New York with a farmhouse sink, shaker cabinets, blue cabinets, marble countertops, white backsplash, ceramic backsplash, paneled appliances, no island and white countertops
Small transitional u-shaped marble floor, beige floor and exposed beam eat-in kitchen photo in New York with a farmhouse sink, shaker cabinets, blue cabinets, marble countertops, white backsplash, ceramic backsplash, paneled appliances, no island and white countertops

 M A Jaworski Landscape Design
Winter magic in the sleeping garden is visible through the glass-paneled deck. Winter lasts approximately 5 months in Ottawa, as it has a severe Continental climate (USDA zones 4/5; Canada zones 5b/6a). A landscape designer who understands this climate is a must! Hidden under a blanket of snow are the outlines of composite wood chairs and tables, which stay outdoors, whatever the weather.
Photo credit: M A Jaworski Landscape Design
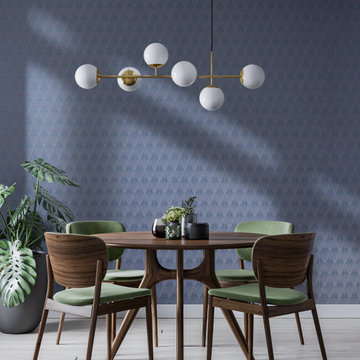 INNOVATIONS
Inspired by the intricacy and iridescence of a dragonfly’s wing, Alis — or “wings” in Latin — explores one of nature’s most recognizable geometric structures in an elevated Type II vinyl wallcovering. Subtle enough to be used as a texture, the distinct small-scale pattern of Alis shimmers on the wall like a tile mosaic. Each individual cell is dropped with color in subtle gradations, then outlined with white ink to achieve this iridescent effect.
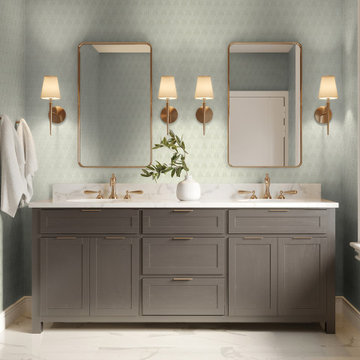 INNOVATIONS
Inspired by the intricacy and iridescence of a dragonfly’s wing, Alis — or “wings” in Latin — explores one of nature’s most recognizable geometric structures in an elevated Type II vinyl wallcovering. Subtle enough to be used as a texture, the distinct small-scale pattern of Alis shimmers on the wall like a tile mosaic. Each individual cell is dropped with color in subtle gradations, then outlined with white ink to achieve this iridescent effect.
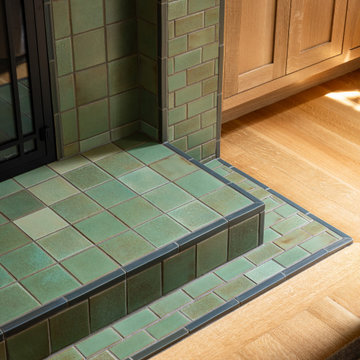
 Forward Design Build Remodel
This living room features a custom fireplace hearth clad in glazed green square and brick tiles. Dark charcoal trim outlines the edges, contrasting with the vibrant ceramic finish. Light oak hardwood flooring and matching wooden cabinetry warm the space, creating a balanced transitional design.
 INNOVATIONS
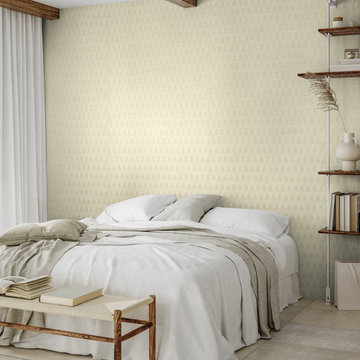
Inspired by the intricacy and iridescence of a dragonfly’s wing, Alis — or “wings” in Latin — explores one of nature’s most recognizable geometric structures in an elevated Type II vinyl wallcovering. Subtle enough to be used as a texture, the distinct small-scale pattern of Alis shimmers on the wall like a tile mosaic. Each individual cell is dropped with color in subtle gradations, then outlined with white ink to achieve this iridescent effect.

 Blue Rock Design & Build
Simple but elegant design using EP Henry Double Sided Cast Stone wall for the fire fit and sitting wall. Pavers include EP Henry Bristol Stone with Color Tech. Walkway is outlined by In-Lite HYVE 22 recessed paver lighting illuminating a welcoming path during night hours.

 The Artists Hands - Faux Finishes
For this lovely powder bathroom, we applied a glazed finish over a metallic texture. To add extra attention to the slightly raised damask designs, we further embellished them with glass beads. Copyright © 2016 The Artists Hands

 dRemodeling Design-Build
The large, open custom shower makes our clients feel as if they just transported back to the Roman baths. The calacatta gold marble subway tile beautifully outlines the shower space with room for a large in-shower bench.
 Blue Rock Design & Build
Simple but elegant design using EP Henry Double Sided Cast Stone wall for the fire fit and sitting wall. Pavers include EP Henry Bristol Stone with Color Tech. Walkway is outlined by In-Lite HYVE 22 recessed paver lighting illuminating a welcoming path during night hours.
 StoneCraft, LLC
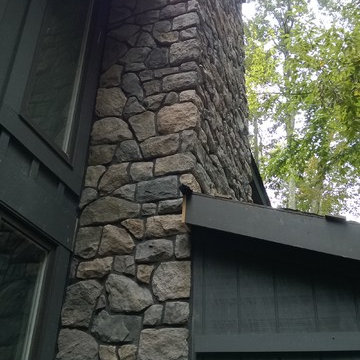
This is what manufactured stone veneer can look like in the hands of our skilled craftsmen. When time and care are taken the faux product can look strikingly realistic. Each stone is tightly coursed and perfectly fit. A darker mortar joint is used to define and delineate the outlines. A subtle mix of several shape and color groups adds variety and authenticity while staying true to the natural stones of the region.
 Blue Rock Design & Build
Simple but elegant design using EP Henry Double Sided Cast Stone wall for the fire fit and sitting wall. Pavers include EP Henry Bristol Stone with Color Tech. Walkway is outlined by In-Lite HYVE 22 recessed paver lighting illuminating a welcoming path during night hours.

 Furnituredotcom
No Pane, No Gain. With the windowpane tufting on the supple bonded leather of the Lyon Gray sectional collection, your living room is sure to gain style points. A totally relaxing feel is lent by generous, attached seat cushions and plump, velcro-adhered back cushions, though the designer contrast stitching that outlines the tufting and deeply finished wedge feet add plenty of chic flair. When you furnish your home with this group, the details are to your advantage. (Note: product availability may differ by zip code)
 Samuels Home Solutions LLC
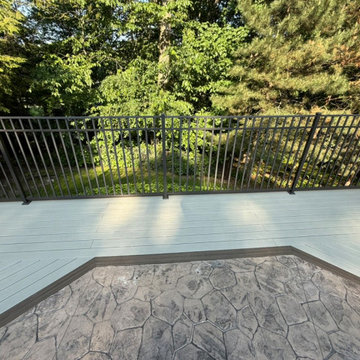
This modern outdoor deck features durable composite boards in a unique design combining grey inlay flooring with a contrasting brown picture-framed border. A sleek black metal railing outlines the perimeter, creating a clean, contemporary look overlooking a lush green backyard forest canopy.
 American Freight Furniture, Mattress, Appliance
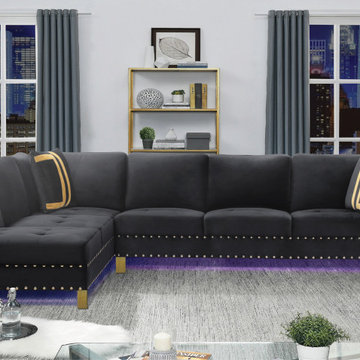
This contemporary style sectional offers great design, comfort and style for all homes. Take notice of the chrome styled legs along with the chrome nail head studs that outline the design. The LED mood light on the bottom of the sectional sets off the beautiful design and adds a high glam look to a room. The L shape style makes it an easy fit for all homes. The velvet fabric has a soft had and beautiful look. The combination of all these design elements makes this a favorite for a contemporary flair for any home.
206